Black Friday Sale
- 71%
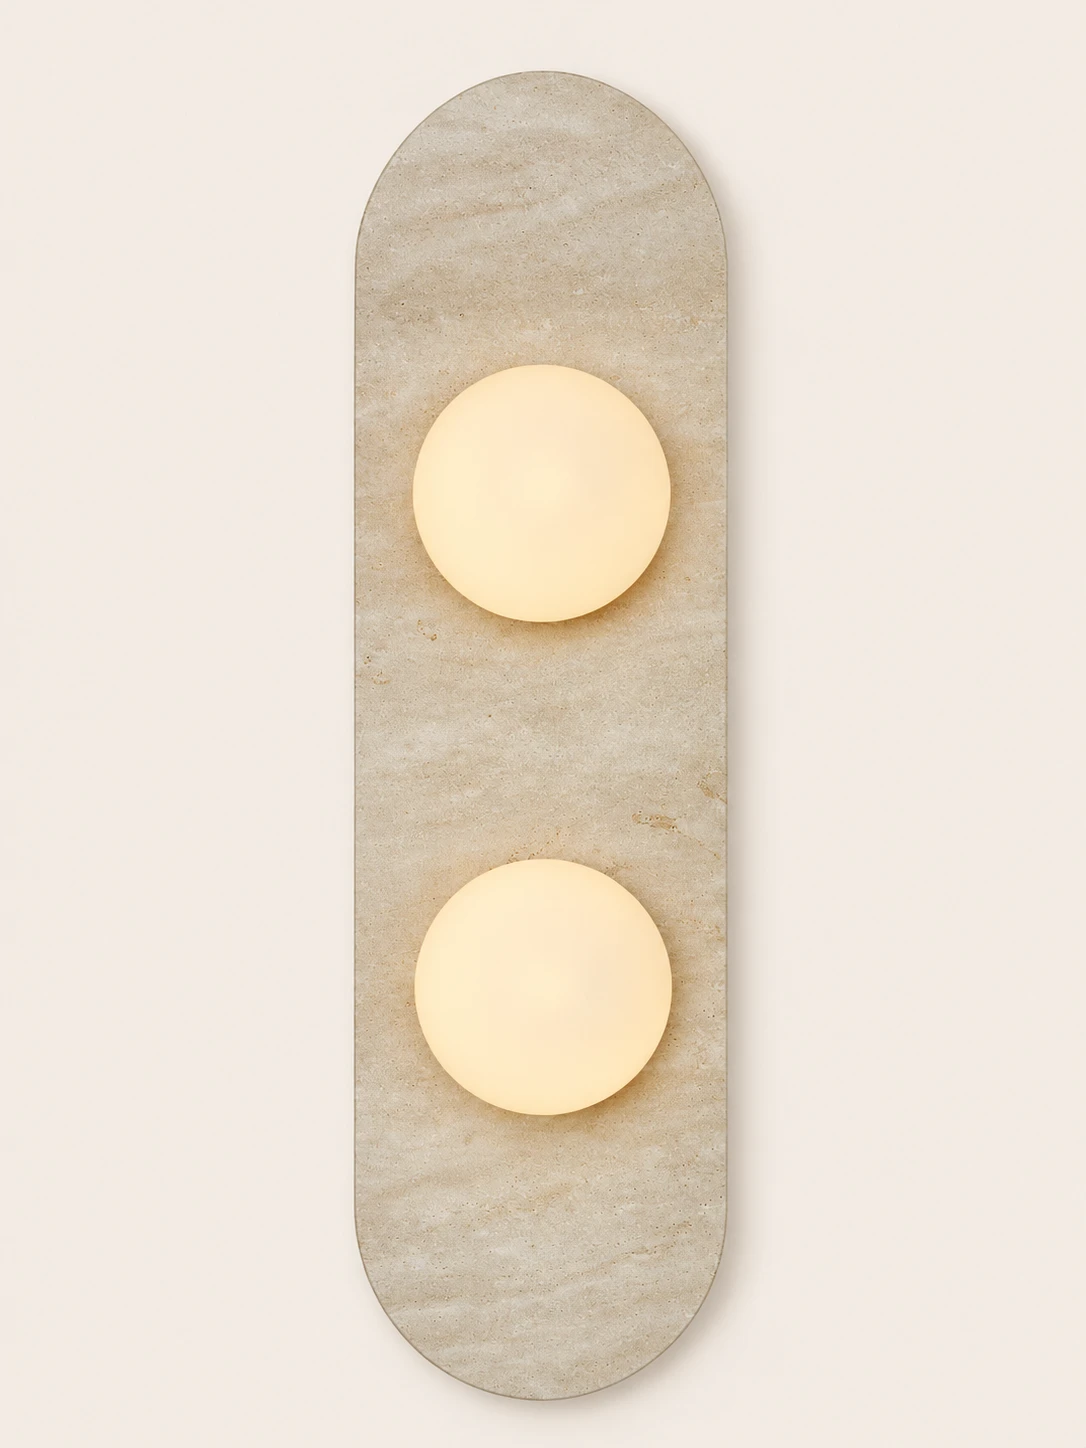
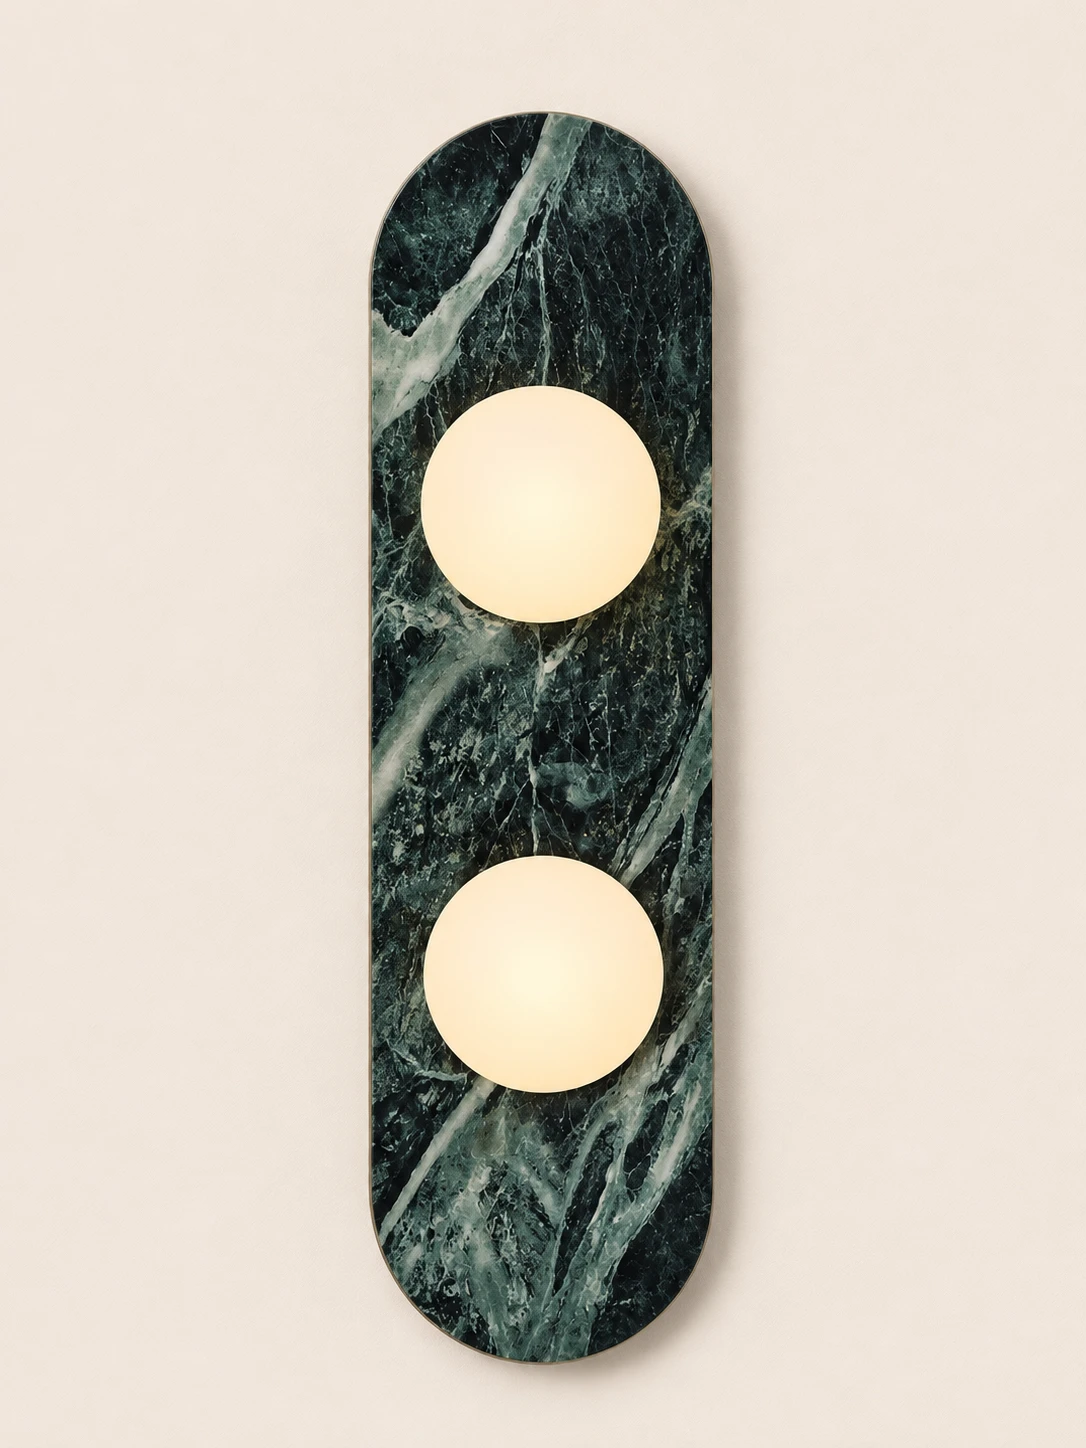
Wall Sconce Slim Vertical Paired Glass Orbs – Soft Mineral Glass Style – Bedroom Hallway Entry Accent
Load image into Gallery viewer, Wall Sconce Slim Vertical Paired Glass Orbs – Soft Mineral Glass Style – Bedroom Hallway Entry Accent

Wall Sconce Slim Vertical Paired Glass Orbs – Soft Mineral Glass Style – Bedroom Hallway Entry Accent

$485.00 $139.00

10% OFF

Buy 1

M10

13% OFF

Buy 2

M13

15% OFF

Buy 3

MBF15

20% OFF

Buy $1000

MBF20
Question

Question

Shipping info

Shipping info

Return Policy: You have 14 days after receiving your order to request a return.

Availability: We ship to the United States.

Processing Time: Order handling time is 1 – 2 business days (Monday to Friday).

Details

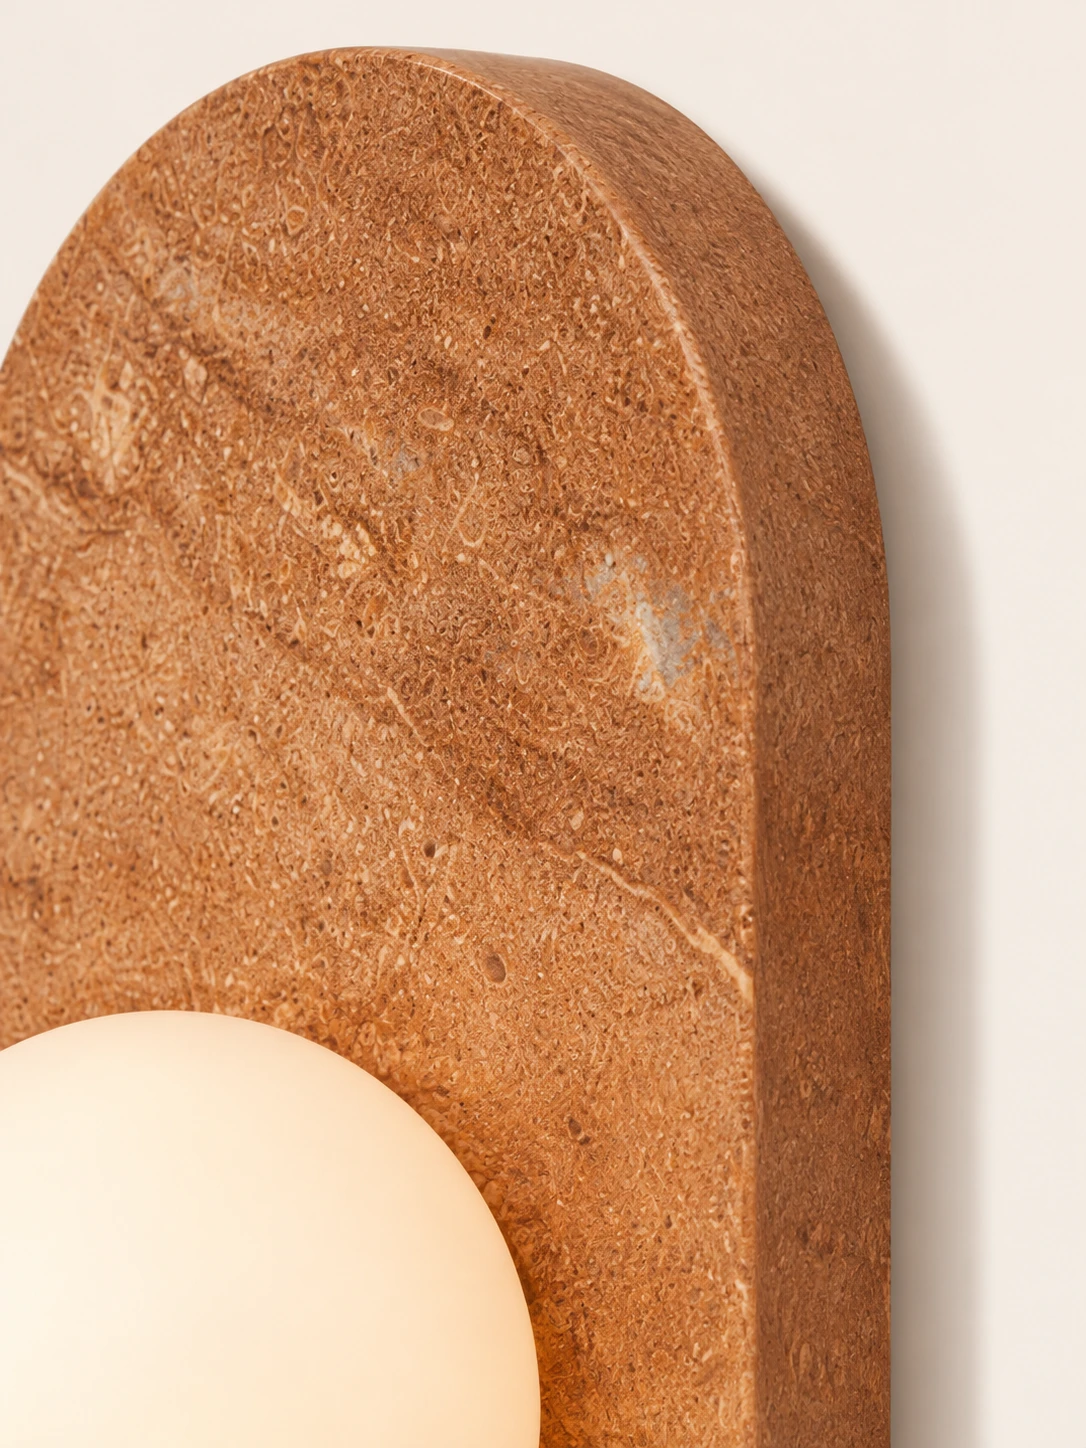
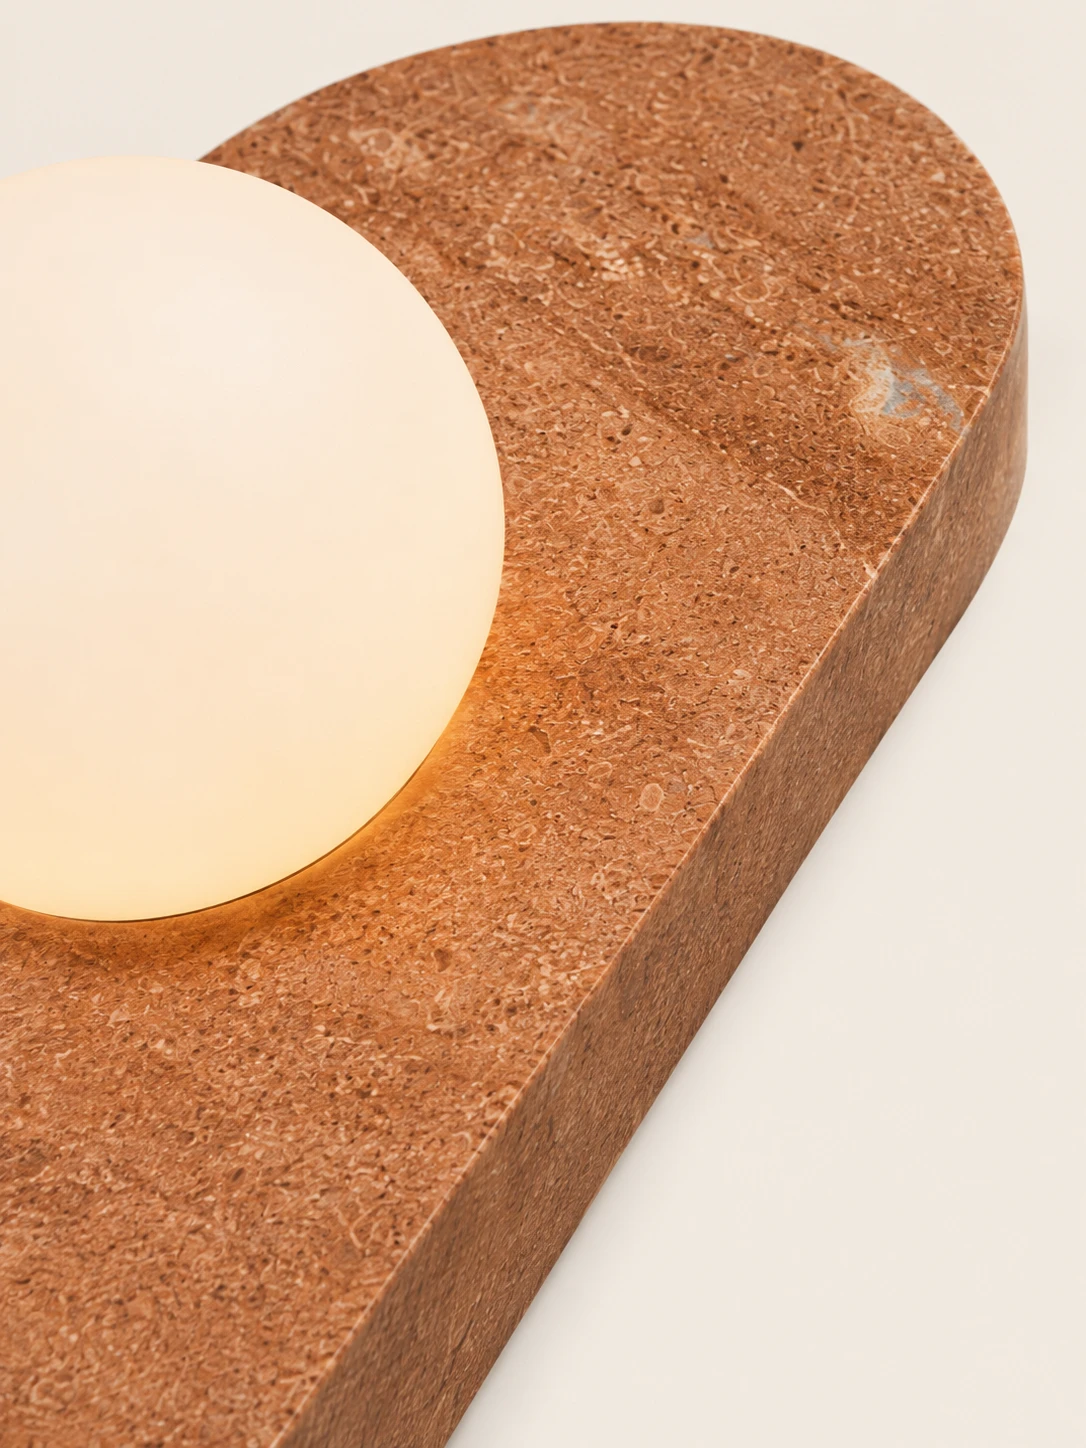
Stone, globe, and edge up close

Three tight views show the pitted stone surface, a frosted globe meeting the backplate, and the slab’s thick edge against the wall

The frame is filled by warm rust-brown stone, open with small pores and scattered pale flecks, with faint lighter streaks running across it
01The frame is filled by warm rust-brown stone, open with small pores and scattered pale flecks, with faint lighter streaks running across it
A frosted globe meets the stone at the lower left, while the thick rounded backplate stands beside a pale wall and casts a soft shadow
02A frosted globe meets the stone at the lower left, while the thick rounded backplate stands beside a pale wall and casts a soft shadow
A glowing frosted globe presses against the stone slab, whose rounded corner and thick front edge are visible against the light wall
03A glowing frosted globe presses against the stone slab, whose rounded corner and thick front edge are visible against the light wall

Double globe wall sconce

Slim stone,
soft double glow

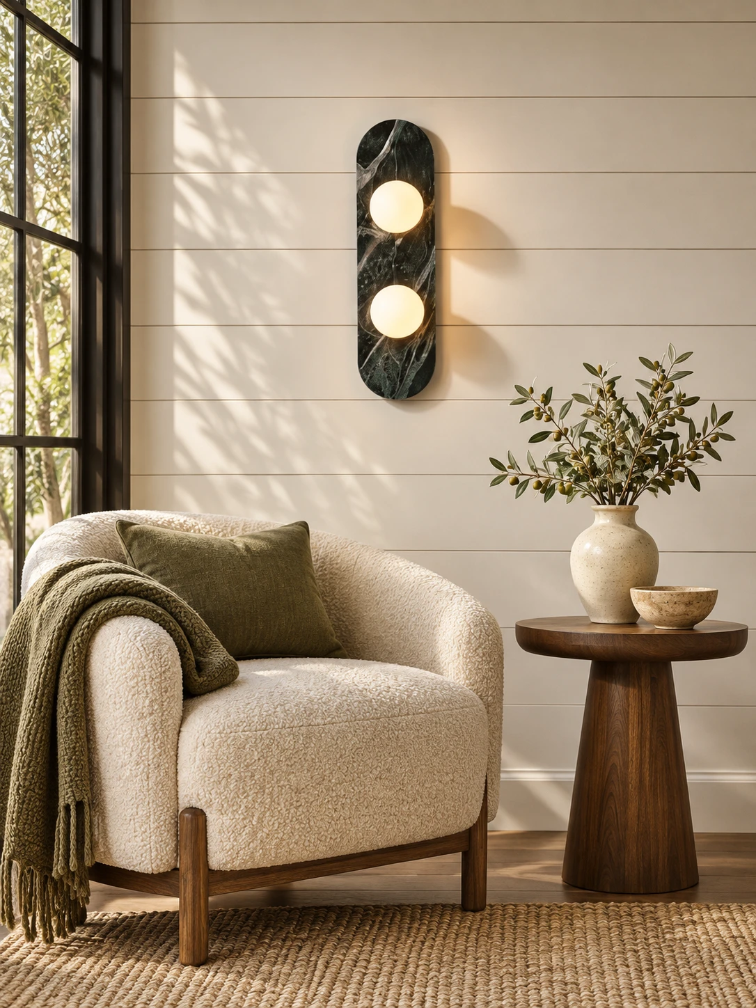
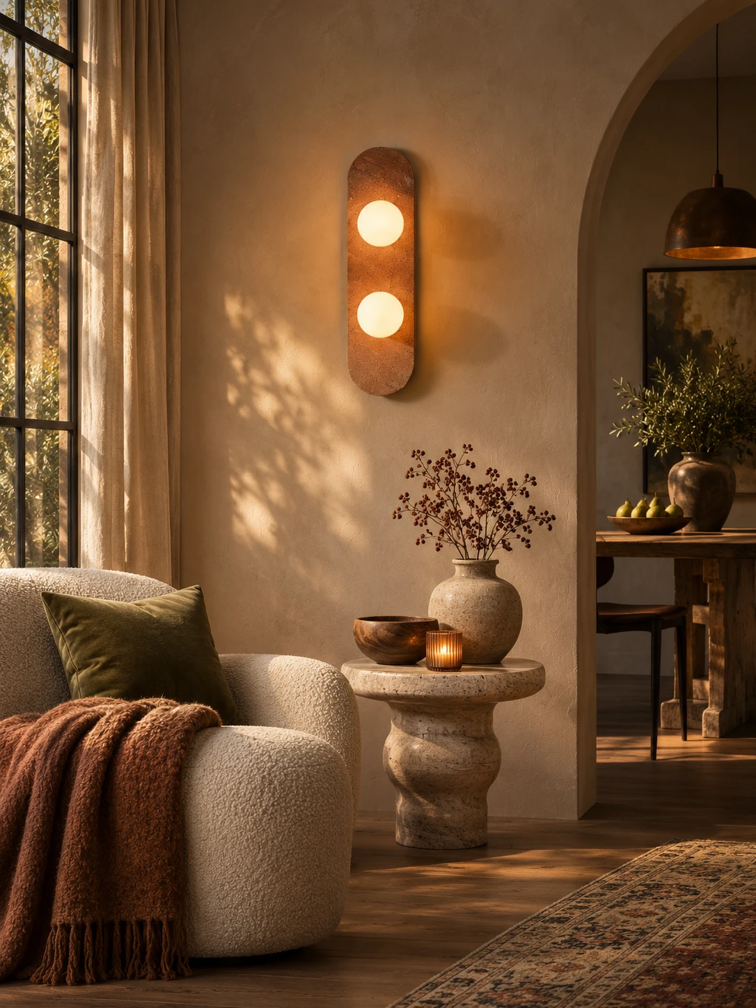
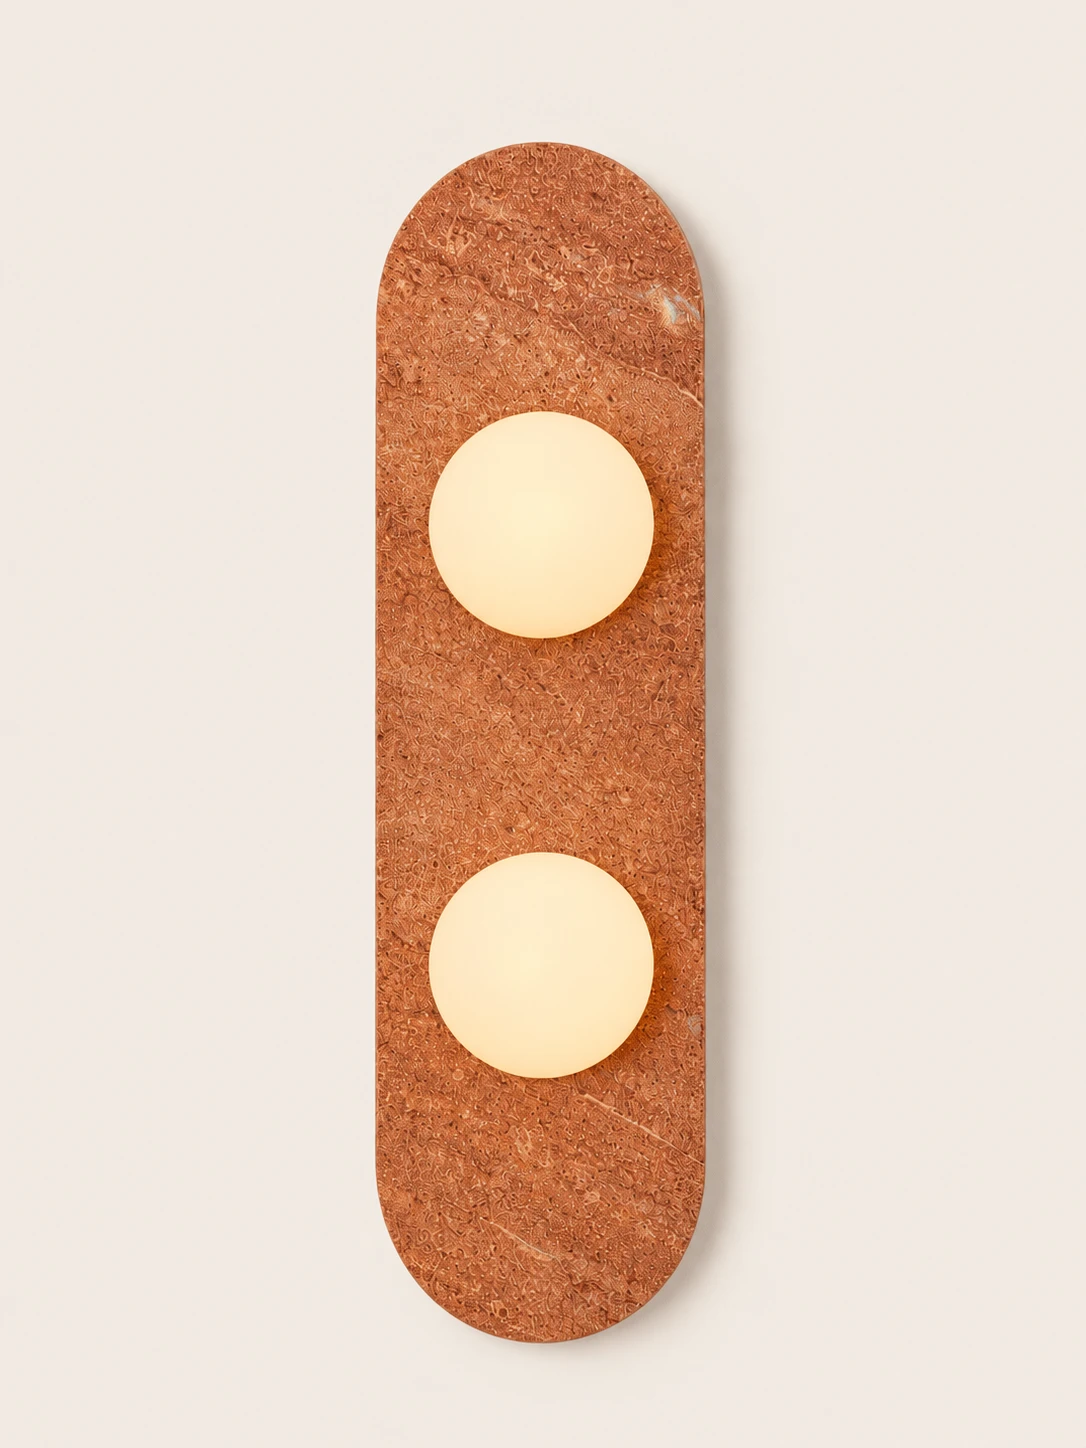
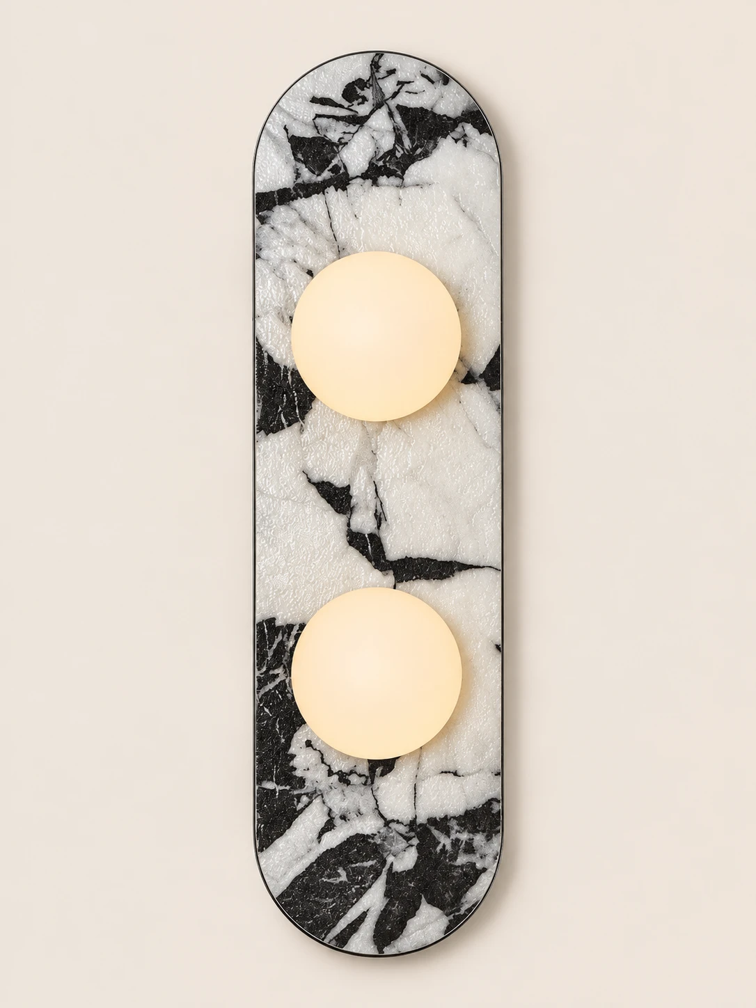
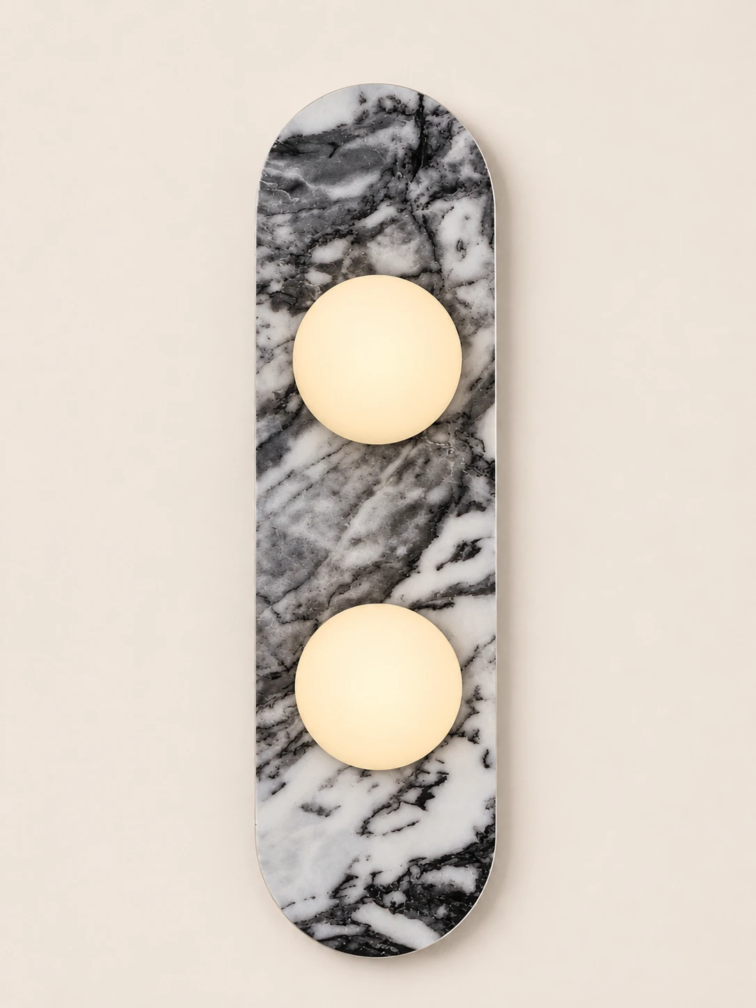
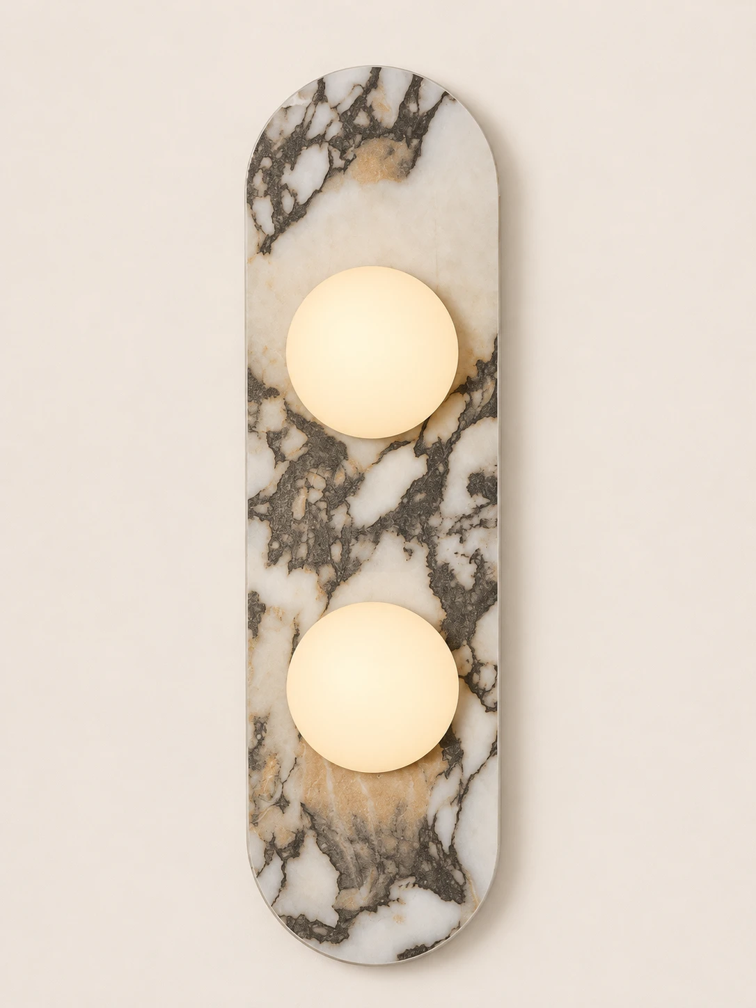
A slim vertical stone backplate carries two small glass globes in a balanced line. Soft light leaves each globe and warms the wall around it. The glow suits bedrooms, hallways, entryways, living rooms, powder rooms, stair walls, and decorative accent walls

Slim stone,
soft double glow
Stone, glass, and color

Highlights

Stone, glass, and color

One wall sconce pairs a natural stone backplate with two glass globes and six stone tones

01

Natural stone and glass

A natural stone backplate is paired with two glass globe diffusers. Color, texture, and veining can vary from piece to piece

02

One vertical size

The backplate is 17.3″ (44 cm) long and 4.7″ (12 cm) wide, projects 4.7″ (12 cm), and holds two 3.1″ (8 cm) globes

03

G9 light source

A G9 source lights the two globes, giving a soft vertical glow with even spacing

04

Six stone colors

Choose Red Travertine, Manas Black, Ink White, Bulgari, Beige Travertine, or Amazon Green

Specifications

Size and light

Length Designed in one size with a × stone backplate, 12 cm wall projection, and two 8 cm globe diffusers: 44 cm
Width Designed in one size with a × stone backplate, 12 cm wall projection, and two 8 cm globe diffusers: 12 cm
Depth L 44 × W 12 ×: 17.3″ (12 cm)
Width Stone Backplate: L 44 ×: 17.3″ (12 cm). The stone backplate measures L 44 ×: 17.3″ (12 cm)
Depth The wall sconce comes in one size: L 44 × W 12 ×: 17.3″ (12 cm)
Wall projection 4.7″ (12 cm)
Globe diameter 3.1″ (8 cm)
Globe quantity 2
Light source G9
Mounting Wall-mounted
Backplate Natural stone
Diffusers Glass
Stone colors Red Travertine, Manas Black, Ink White, Bulgari, Beige Travertine, Amazon Green

Customer Reviews

Be the first to write a review
0%
(0)
0%
(0)
0%
(0)
0%
(0)
0%
(0)

Monulo · The practical guide

Lighting that fits.
A room that feels right.

Find a starting size, see where to place it, and know what to check before installation.

Find your starting size
CLEARANCESIZE↔PROPORTION · PLACEMENT

01 · Get the scale right

A useful starting point, in seconds.

For a central ceiling light, enter your room dimensions. For lights above furniture, use the table or island guide below instead.

Starting fixture diameter

26 in / 66 cm

With a 9 ft ceiling, a 7 ft clear path leaves about 24 in for the complete drop.

Complete drop = canopy + suspension + fixture body. This is a planning allowance, not a product specification.

Measure first, then mock up the actual shape. Suggested dimensions are design starting points; product instructions and applicable local requirements take priority.

02 · Look up

Work with your ceiling.

The available drop matters as much as the fixture diameter.

Around 8 ft / 2.44 m

Keep it close

Start with a flush or compact semi-flush design in walking areas. Check the complete installed height.

Around 9–10 ft / 2.74–3.05 m

Balance the drop

Pendants become easier to accommodate. Reserve enough clearance below the lowest part of the fitting.

Above 10 ft / 3.05 m

Scale with intention

Test larger forms or longer suspension. Confirm cable length, access for maintenance and ceiling support.

Sloped ceiling? Compatibility is model-specific. Confirm the canopy, suspension angle and required drop before ordering.

30–36 inTABLETOP → LOWEST POINT
30–36 in / 76–91 cm above the tabletop

Room study 01

Dining table

Let the furniture define the focal point.

Measure
Measure the tabletop, including its width at the widest point.
Size & place
For a round fixture, test a diameter around ½–⅔ of the table width. For a linear design, start with ½–⅔ of its length.
Check
Center on the table and check the view across it while seated.
30–36 inEVEN CENTERS · CLEAR SHADE GAPSCHECK THE FULL ROW BEFORE DRILLING
30–36 in / 76–91 cm above the counter

Room study 02

Kitchen island

Plan the whole row before choosing the quantity.

Measure
Record counter length, width and the working area below.
Size & place
Try two or three paper shade outlines. Adjust their widths until adjacent edges and both island ends have breathing room.
Check
Mark equal centers; verify the actual gap between shades rather than using center spacing alone.
ROOM LENGTH12 ft + 14 ft → ABOUT 26 in WIDE
Start with at least 7 ft / 213 cm walking clearance

Room study 03

Room center

Use the room formula as a visual starting point.

Measure
Record length, width and finished ceiling height.
Size & place
Add length and width in feet; use that total as a starting diameter in inches. Example: 12 + 14 → 26 in / 66 cm.
Check
Check the furniture plan and the fixture’s visual weight. This formula does not determine brightness.
LAY OUT EQUAL BAYSEND OFFSET ≈ HALF THE CENTER SPACING
Keep doors, stairs and walking routes unobstructed

Room study 04

Hallway & entry

A consistent rhythm works better than a crowded ceiling.

Measure
Mark the full walking route, doors and changes in ceiling height.
Size & place
Divide the usable corridor into equal bays. Place each light near a bay center, leaving half a bay at each end.
Check
Choose the final distance from the fixture’s light output and beam spread; test the layout after dark.
MATCH THE USER’S FACE LEVELSCONCE CENTER ≈ 65–70 in ABOVE FLOOR
Position paired lights symmetrically beside the mirror

Room study 05

Bathroom vanity

Put comfortable facial lighting first.

Measure
Record mirror dimensions, side wall space and cabinet swing.
Size & place
For side sconces, trial the luminous center around 65–70 in / 165–178 cm above the floor.
Check
Adjust to the actual user and mirror. Check for bright reflections and confirm the correct location rating.
TEST FROM A SEATED POSITIONSHADE HIDES THE BULB · SWITCH WITHIN REACH
Use an adjustable mock-up before fixing wall lights

Room study 06

Bedroom & bedside

Choose the height from where you actually sit.

Measure
Measure the mattress, nightstand and your seated position.
Size & place
Try the shade at seated eye or shoulder height so the bright source is screened and the page is lit.
Check
Check reach to the switch, head movement, pillows and any adjustable arm.
LIGHT FROM BESIDE OR BEHINDKEEP THE BULB OUT OF DIRECT VIEW
A deeper or diffused shade can improve comfort

Room study 07

Reading & living

Light the page without exposing the source.

Measure
Sit in your usual chair with a book before locating the lamp.
Size & place
Place task lighting beside or slightly behind the shoulder. Add separate ambient lighting to soften contrast.
Check
Keep the base and cord out of traffic; check glare from both the chair and nearby seats.

03 · Before the tools come out

One installation checklist.

Bring the product instructions, room measurements and fixture weight to your installer.

01 / Fit

Mock up the final position

Check door swings, seated views, shade gaps and the lowest point. Include the canopy and suspension in every drop measurement.

02 / Support

Verify the mounting

Have a qualified installer confirm the box, fixing points and structural support for the complete fixture weight.

03 / Compatibility

Match the electrical details

Confirm supply voltage, lamp or LED driver, dimmer compatibility, ceiling type and location rating for the exact model.

Hardwired fixtures should be installed by a qualified electrician following the supplied instructions and local requirements. This page explains planning and placement; it does not provide wiring instructions.

04 · The last few details

Questions before you choose.

Which measurement should I use for the drop?

Measure vertically from the finished ceiling to the lowest point of the assembled fitting. Over a table or counter, measure the remaining gap from that point to the surface.

Does a larger light always mean a brighter room?

No. Diameter describes the physical size. Compare lumen output, shade opacity, beam direction and the room’s other light sources separately.

How do I choose between two or three island pendants?

Start with the shade diameter, then draw the complete row to scale. Two larger shades and three small shades can both work; use actual edge gaps and counter-end clearances to decide.

What if my ceiling is too low for the light I like?

Compare a shorter suspension or a flush alternative that the manufacturer supports. Never shorten a rigid stem or modify wiring without the appropriate product guidance.

Can any fixture go in a bathroom or on a sloped ceiling?

No. Check the exact product specification and installation position. Ask a qualified installer to confirm the required damp or wet rating and canopy compatibility.

What should I send when asking for sizing advice?

Include a room photo, ceiling height, room or furniture dimensions, the fixture link and your proposed installation location. For heavier fittings, include any available mounting information.

Black Friday Sale

Up to 20% off.

November 12–30 · one code per order

Copy the code that matches your cart, then paste it at checkout.

  • 10% Buy 1
  • 13% Buy 2
  • 15% Buy 3
  • Best offer 20% $1,000+

Before you order

Which code should I use?
Buy 1 for 10% off with M10. Buy 2 for 13% off with M13. Buy 3 for 15% off with MBF15. Orders of $1,000 or more take 20% off with MBF20. Enter the code that matches your cart.
Where do I enter it?
Add it in the discount field at checkout. You can also copy M10 from the top banner.
Is shipping free?
Yes. Standard shipping is free, except Alaska, Hawaii and Puerto Rico. Shipping policy
How long does delivery take?
Standard orders usually take 1–2 weeks to process and 1–3 weeks to ship. Expedited shipping, where available, usually takes 1–3 days to process and 2–6 days to the United States.
Can I return or cancel?
You have 14 days from delivery to return an unused item in original condition. Return shipping is generally your responsibility. Cancel free of charge within 24 hours if it has not shipped. Email support@monulo.com. Return policy