
Around 8 ft / 2.44 m
Keep it close
Start with a flush or compact semi-flush design in walking areas. Check the complete installed height.


Details
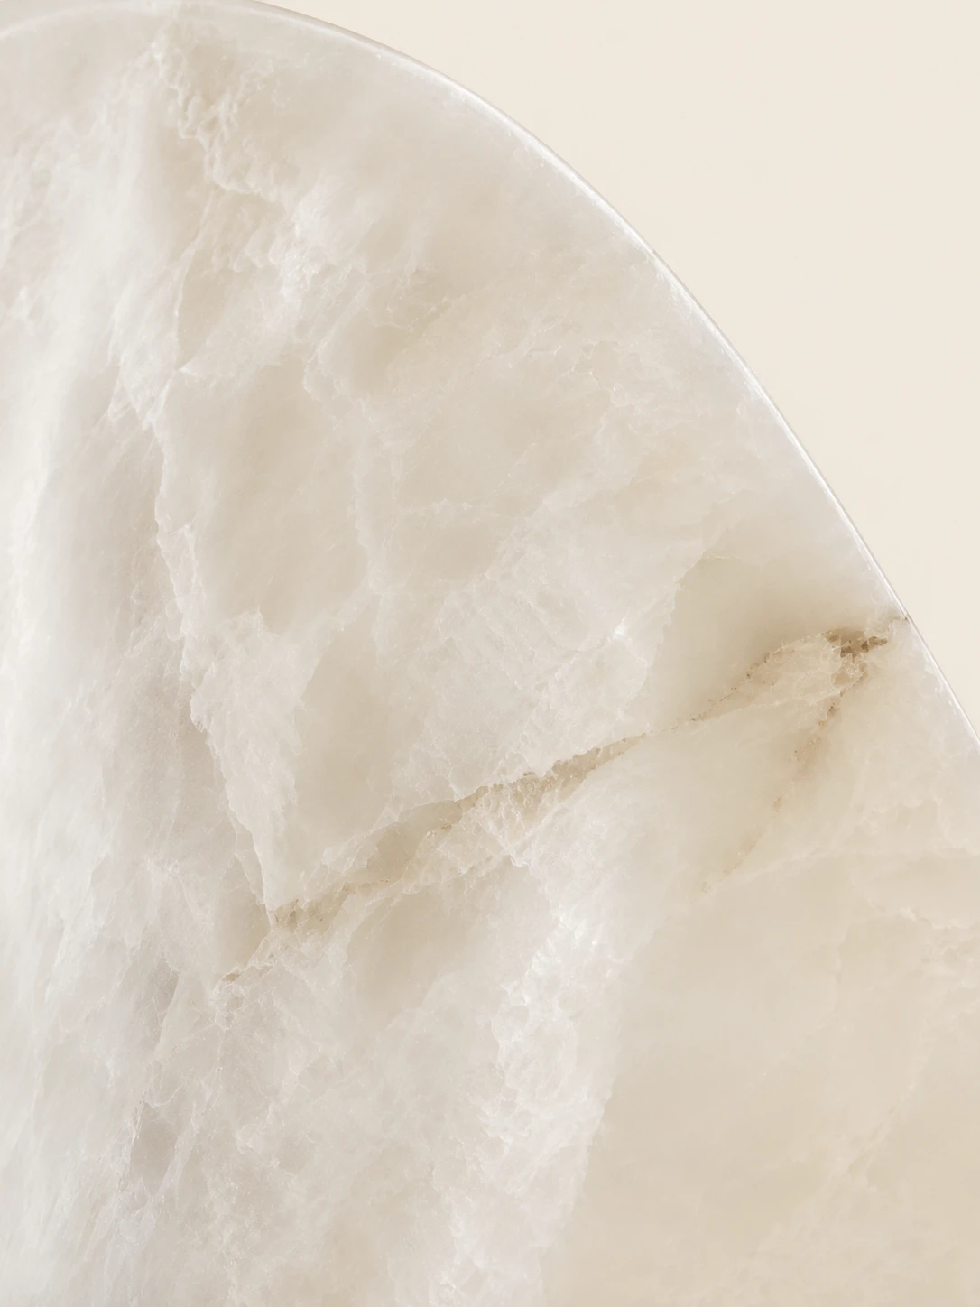
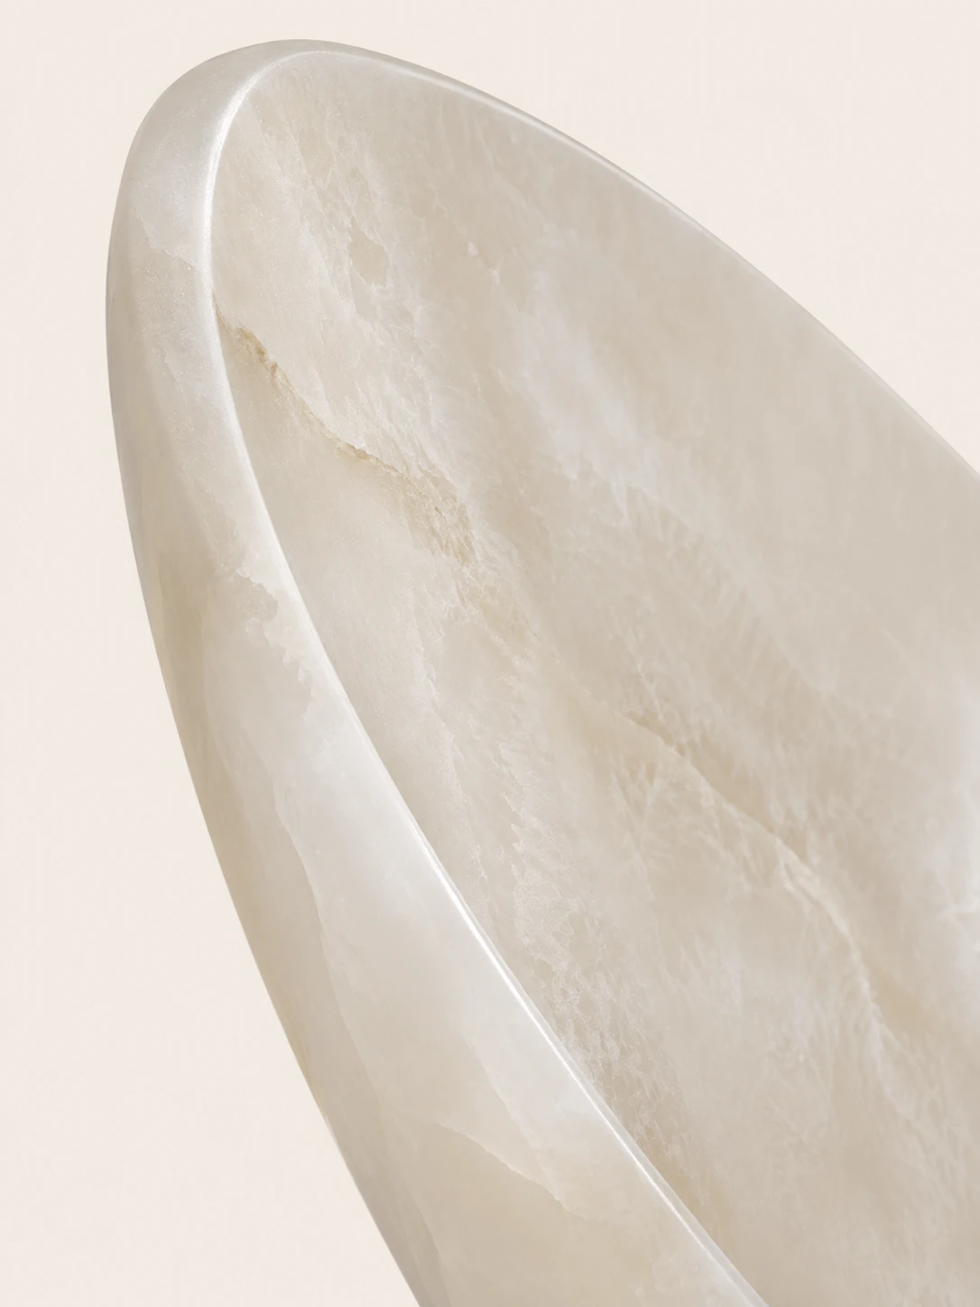
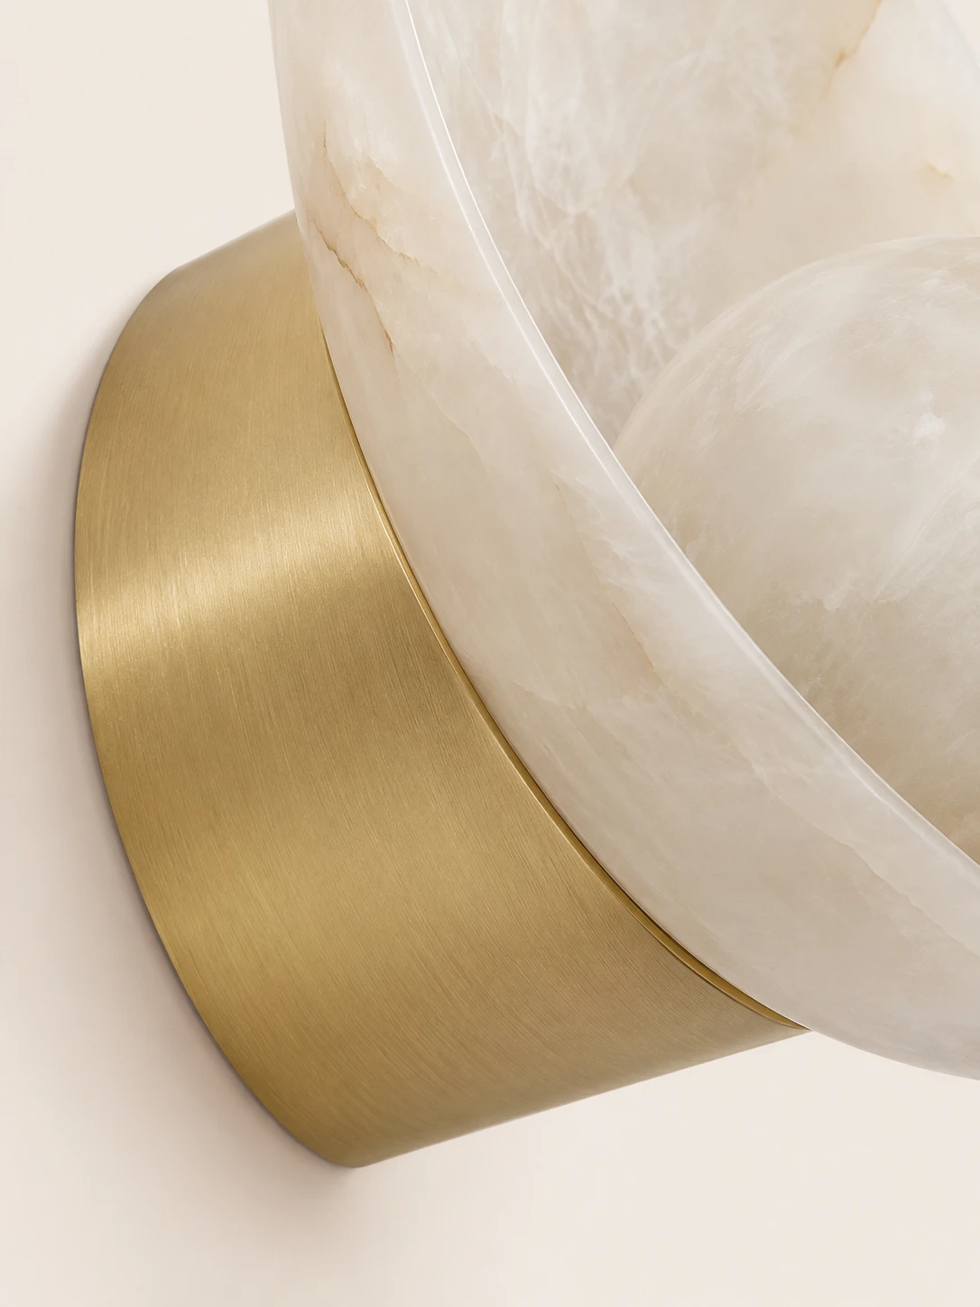
Three close views show the veined alabaster, its curved rim, and the brushed metal base
Alabaster wall sconce
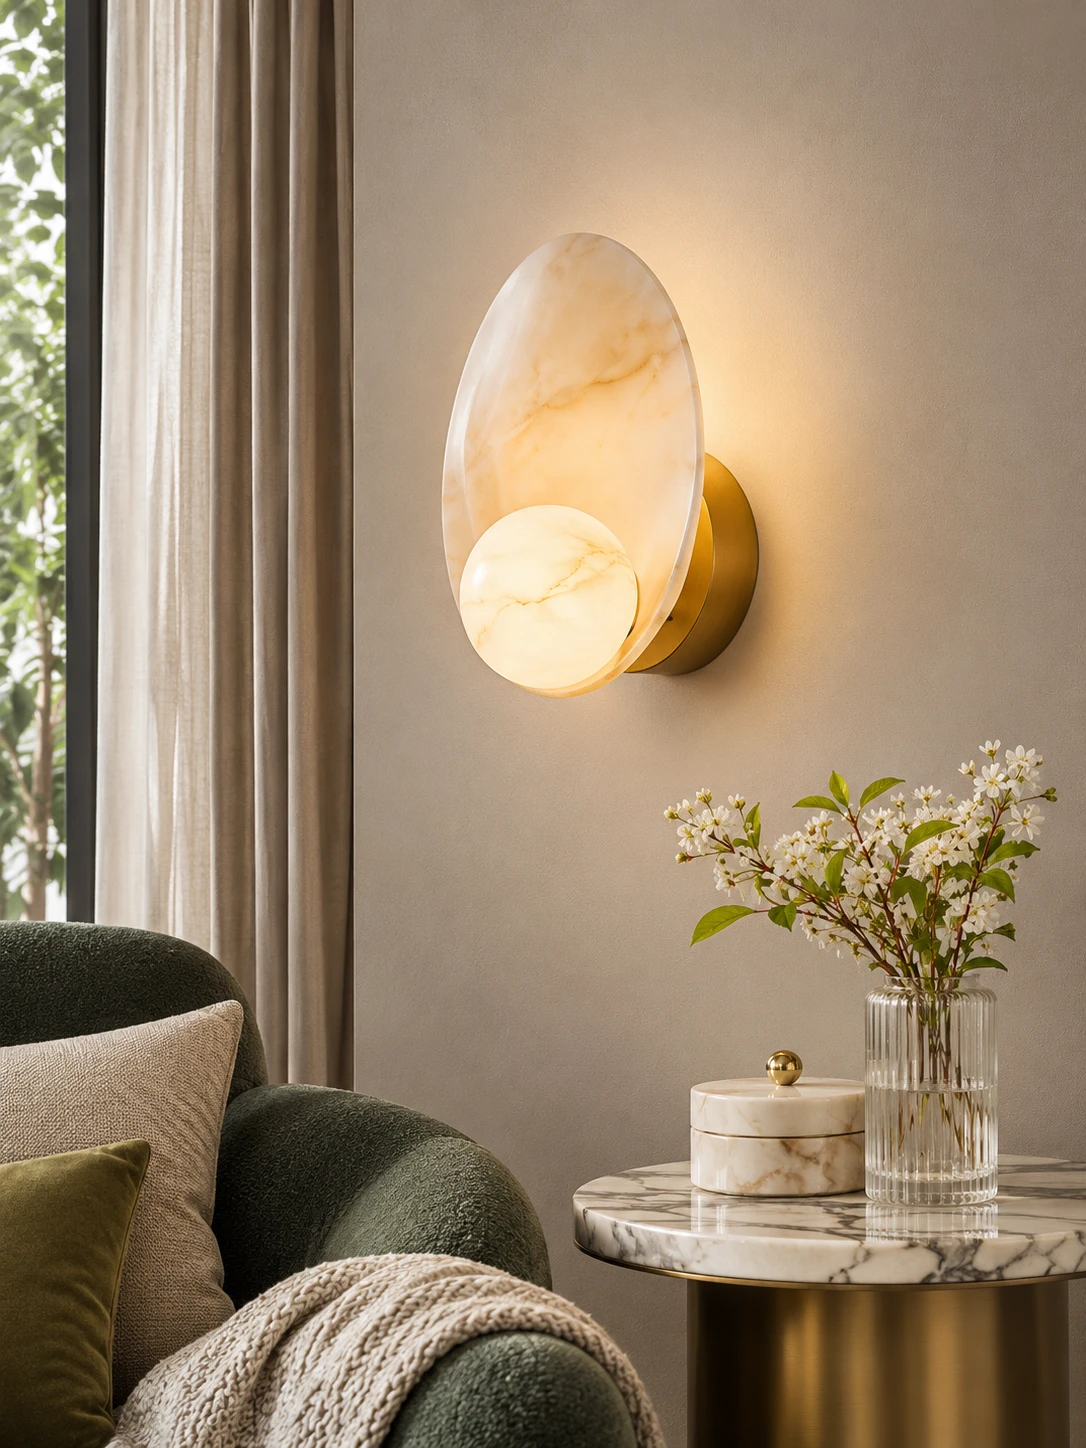
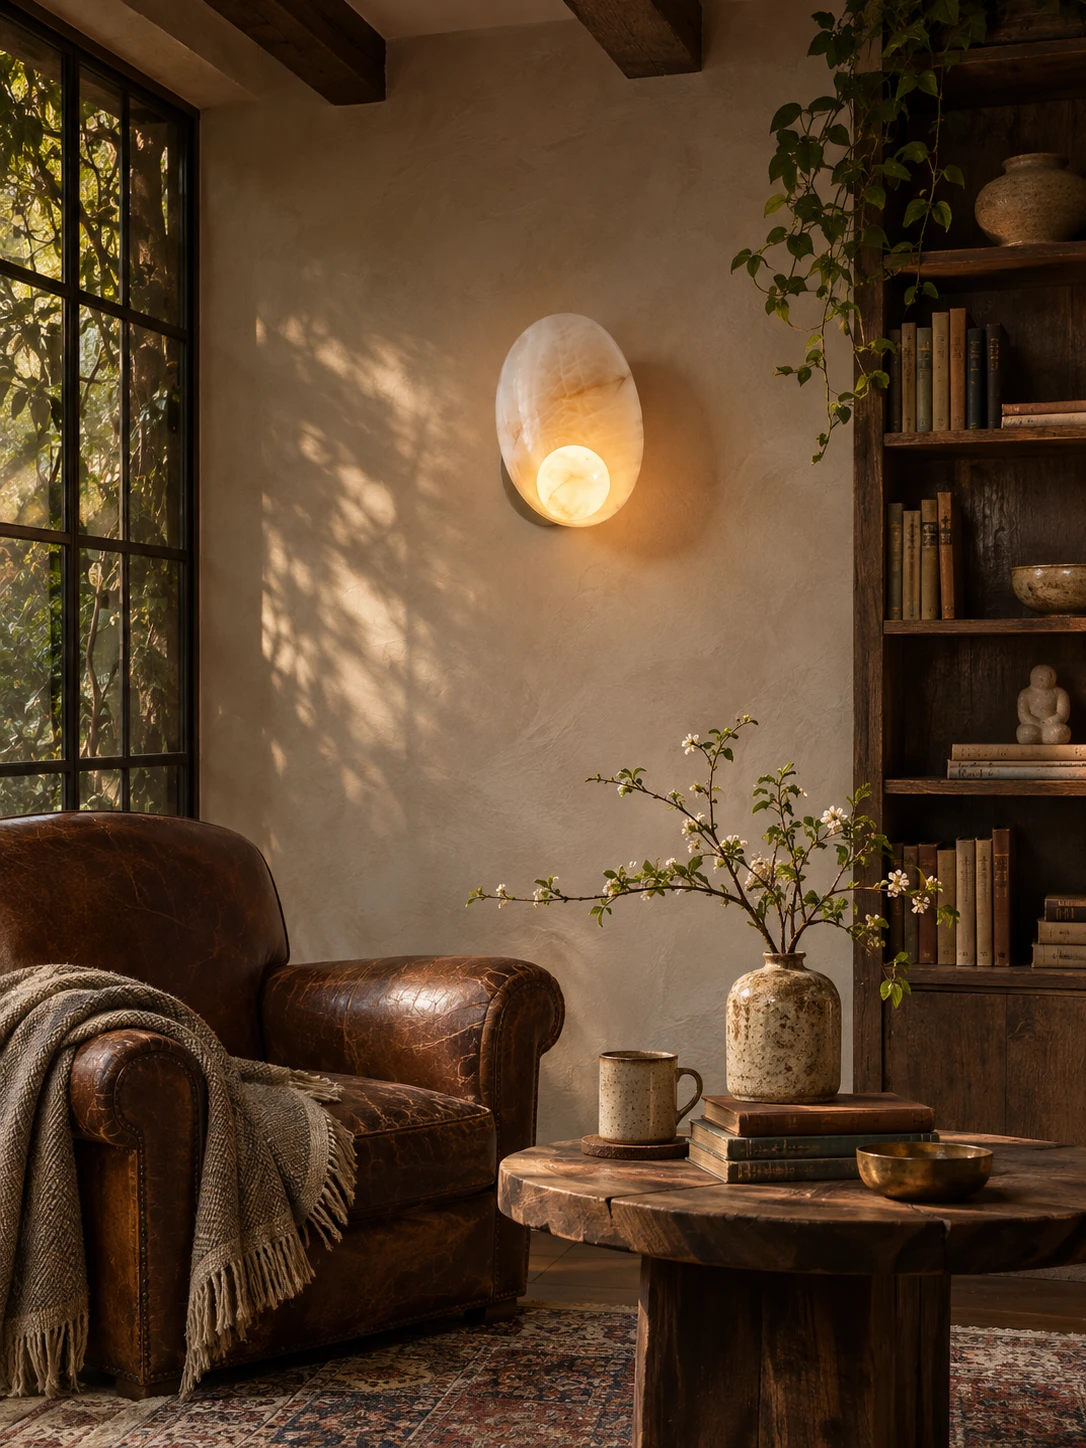
A shallow Spanish alabaster dish tips forward from a round, tapered brass base, thin enough for grey and amber veining to show through the cream stone. Low in the plate, a small alabaster sphere glows and throws warm light back across the dish, lighting the whole plate while the base stays in shadow. With the sphere at the bottom, the tilt sends a soft, even glow forward and up the wall
Highlights
A thin alabaster plate, a small glowing sphere, and a tapered metal base shape the light
A shallow 9.1″ (23 cm) Spanish alabaster plate tilts off the wall and acts as the reflector, with grey and amber veining that varies from piece to piece
A small hollowed stone sphere set low in the dish encloses one G9, glows with warm light, and lights the plate from in front. The bulb is included
A round brass drum, narrower at the wall, covers a standard wall box and holds the dish at its angle
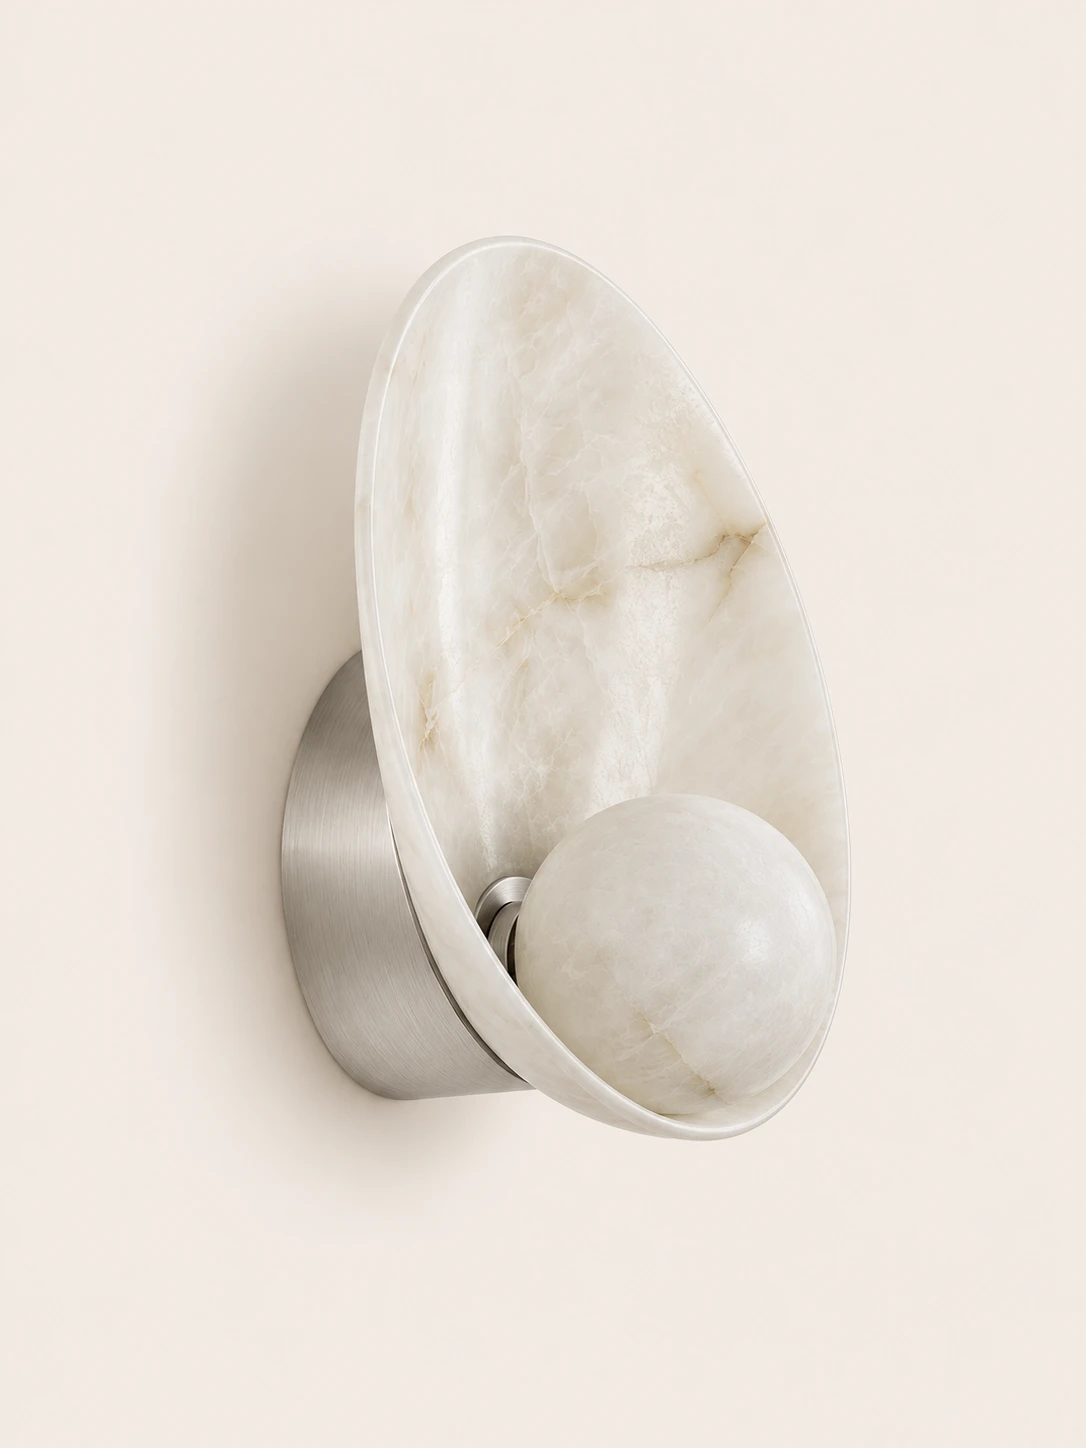
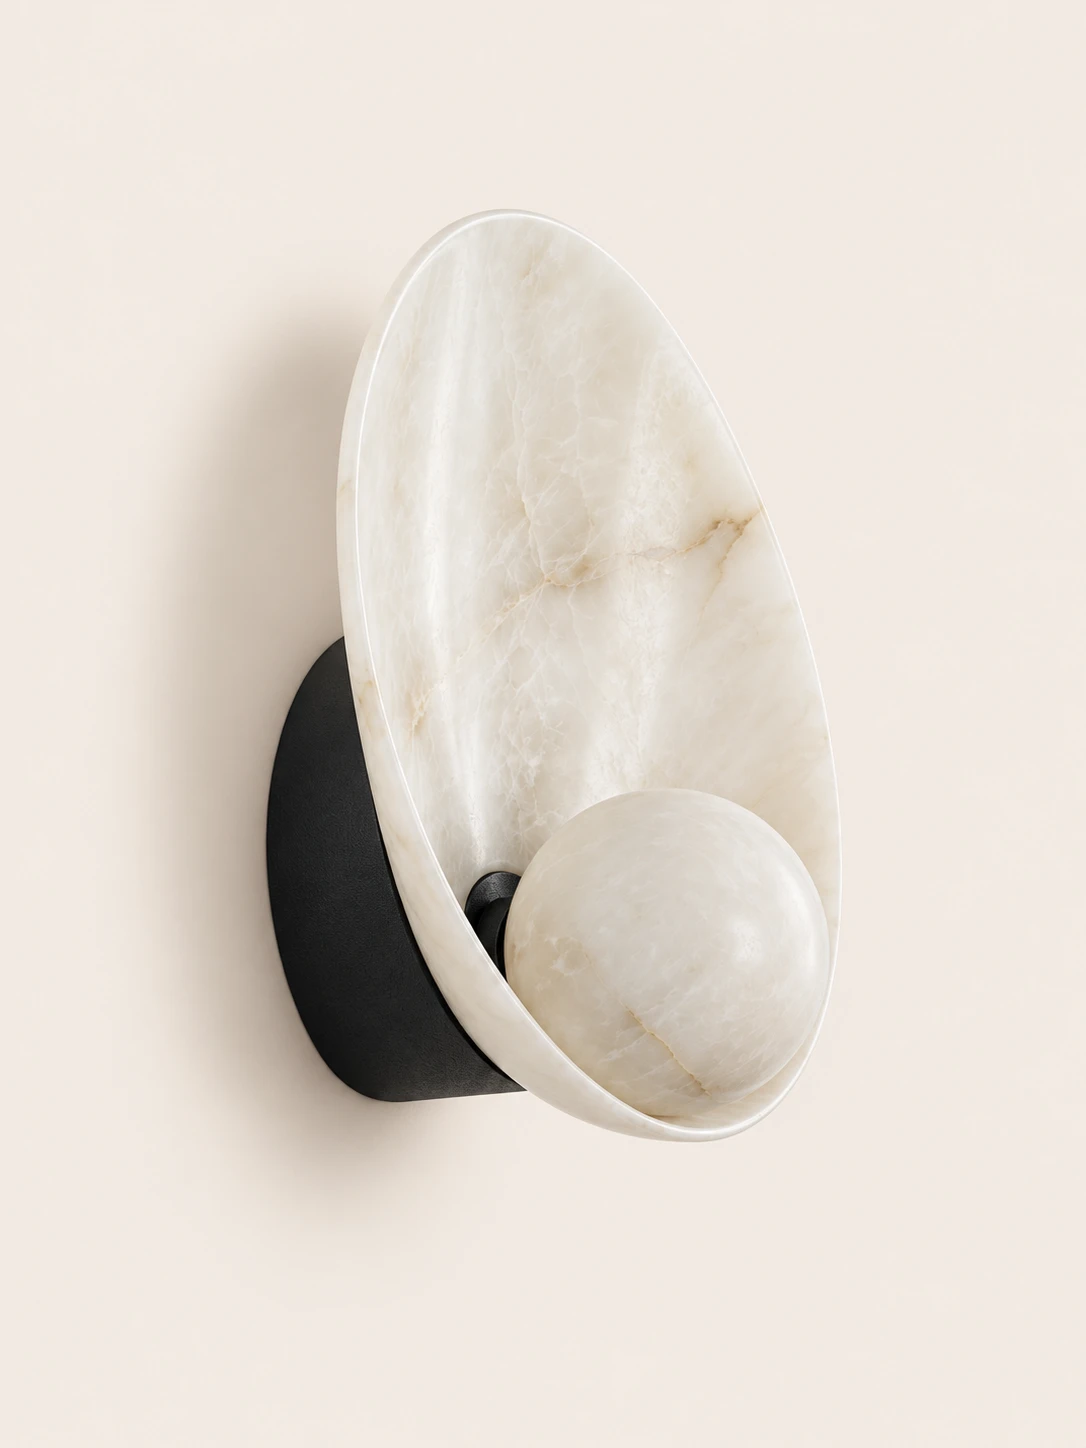
The metal is offered in brushed brass, brushed nickel, or matte black
Specifications
| Height | Dia 23cm/9.1″ × /9.1″: 23 cm |
|---|---|
| Suggested center height | 63–67″ (160–170 cm) |
| Gap to a mirror frame | 4″ (10 cm) |
| Type | Wall sconce with an alabaster dish reflector and alabaster orb on a round base |
| Source | 1 × G9, bulb included, warm light |
| Spread | Soft, even ambient glow forward and up; not a reading spot |
| Power | Hardwired; round base mounts to a standard wall junction box |
| Stone | Spanish alabaster dish and orb |
| Metal | Brass tapered base and fitting |
| Finishes | Brushed brass, brushed nickel, or matte black |
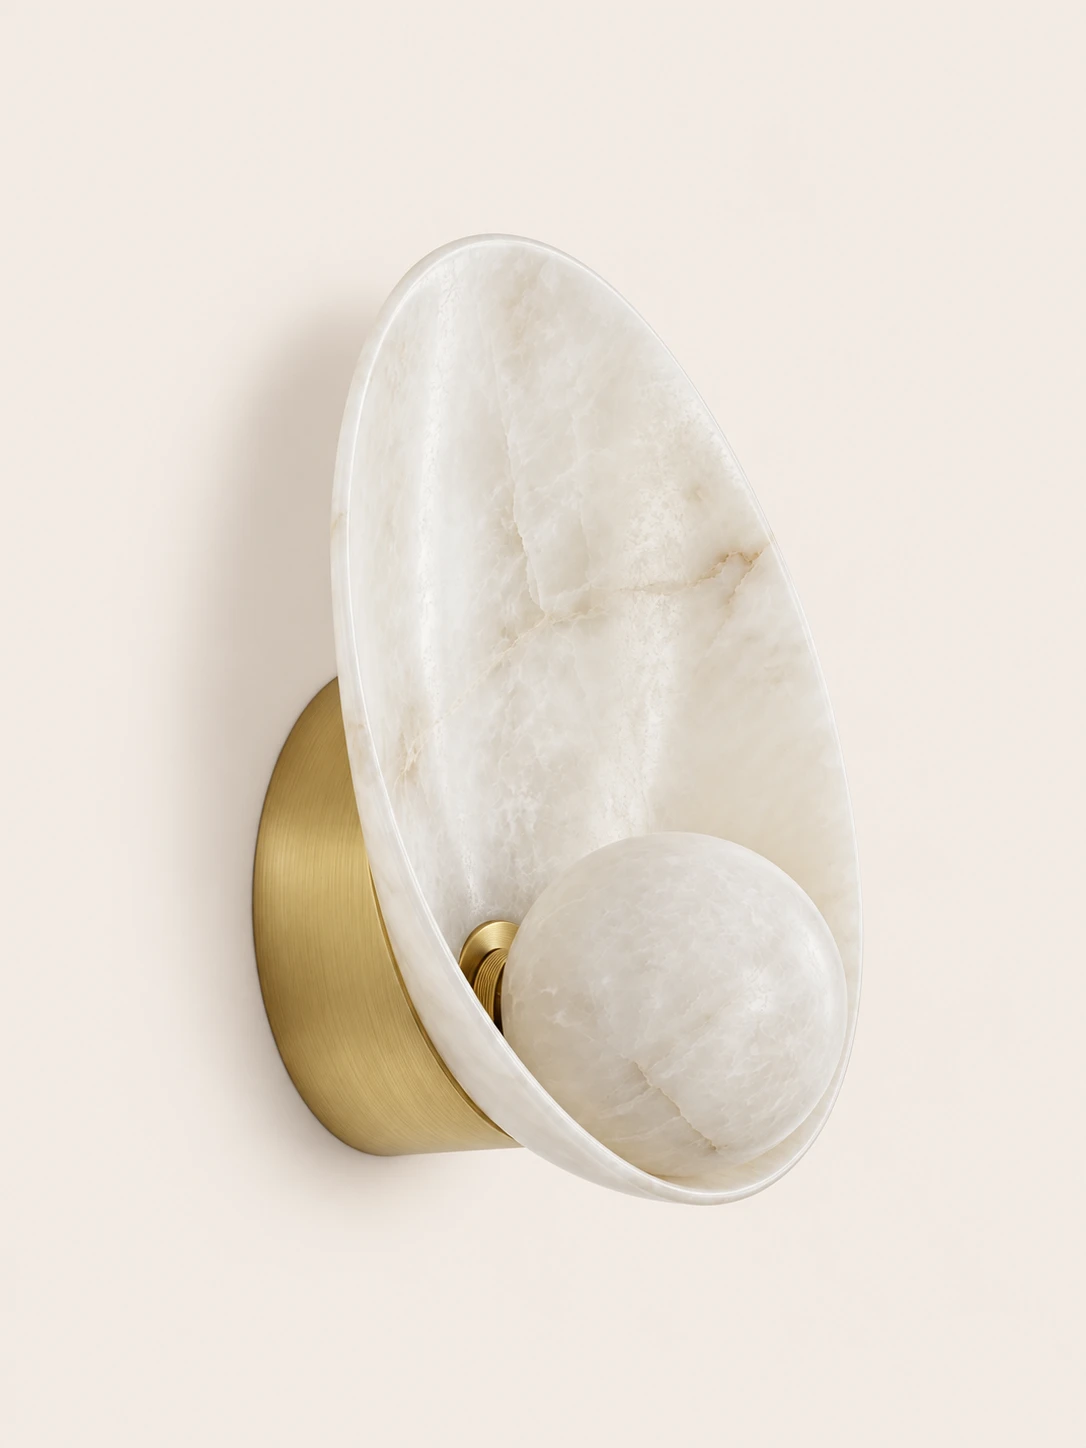
Brushed Brass & WhiteDia 23cm x H 23cm / ∅ 9″ x H 9″
Brushed Nickel & WhiteDia 23cm x H 23cm / ∅ 9″ x H 9″
Matte Black & WhiteDia 23cm x H 23cm / ∅ 9″ x H 9″
Monulo · The practical guide
Find a starting size, see where to place it, and know what to check before installation.
Find your starting size01 · Get the scale right
For a central ceiling light, enter your room dimensions. For lights above furniture, use the table or island guide below instead.
Measure first, then mock up the actual shape. Suggested dimensions are design starting points; product instructions and applicable local requirements take priority.
02 · Look up
The available drop matters as much as the fixture diameter.
Around 8 ft / 2.44 m
Start with a flush or compact semi-flush design in walking areas. Check the complete installed height.
Around 9–10 ft / 2.74–3.05 m
Pendants become easier to accommodate. Reserve enough clearance below the lowest part of the fitting.
Above 10 ft / 3.05 m
Test larger forms or longer suspension. Confirm cable length, access for maintenance and ceiling support.
Sloped ceiling? Compatibility is model-specific. Confirm the canopy, suspension angle and required drop before ordering.
Room study 01
Let the furniture define the focal point.
Room study 02
Plan the whole row before choosing the quantity.
Room study 03
Use the room formula as a visual starting point.
Room study 04
A consistent rhythm works better than a crowded ceiling.
Room study 05
Put comfortable facial lighting first.
Room study 06
Choose the height from where you actually sit.
Room study 07
Light the page without exposing the source.
03 · Before the tools come out
Bring the product instructions, room measurements and fixture weight to your installer.
01 / Fit
Check door swings, seated views, shade gaps and the lowest point. Include the canopy and suspension in every drop measurement.
02 / Support
Have a qualified installer confirm the box, fixing points and structural support for the complete fixture weight.
03 / Compatibility
Confirm supply voltage, lamp or LED driver, dimmer compatibility, ceiling type and location rating for the exact model.
Hardwired fixtures should be installed by a qualified electrician following the supplied instructions and local requirements. This page explains planning and placement; it does not provide wiring instructions.
04 · The last few details
Measure vertically from the finished ceiling to the lowest point of the assembled fitting. Over a table or counter, measure the remaining gap from that point to the surface.
No. Diameter describes the physical size. Compare lumen output, shade opacity, beam direction and the room’s other light sources separately.
Start with the shade diameter, then draw the complete row to scale. Two larger shades and three small shades can both work; use actual edge gaps and counter-end clearances to decide.
Compare a shorter suspension or a flush alternative that the manufacturer supports. Never shorten a rigid stem or modify wiring without the appropriate product guidance.
No. Check the exact product specification and installation position. Ask a qualified installer to confirm the required damp or wet rating and canopy compatibility.
Include a room photo, ceiling height, room or furniture dimensions, the fixture link and your proposed installation location. For heavier fittings, include any available mounting information.

Colorful glass lights with a soft, lived-in glow.

Natural travertine lights, soft ambient glow.

Warm brass meets elegant glass for timeless sophistication.

The latest fixtures, just added.
Black Friday Sale
November 12–30 · one code per order
Copy the code that matches your cart, then paste it at checkout.
Before you order
