
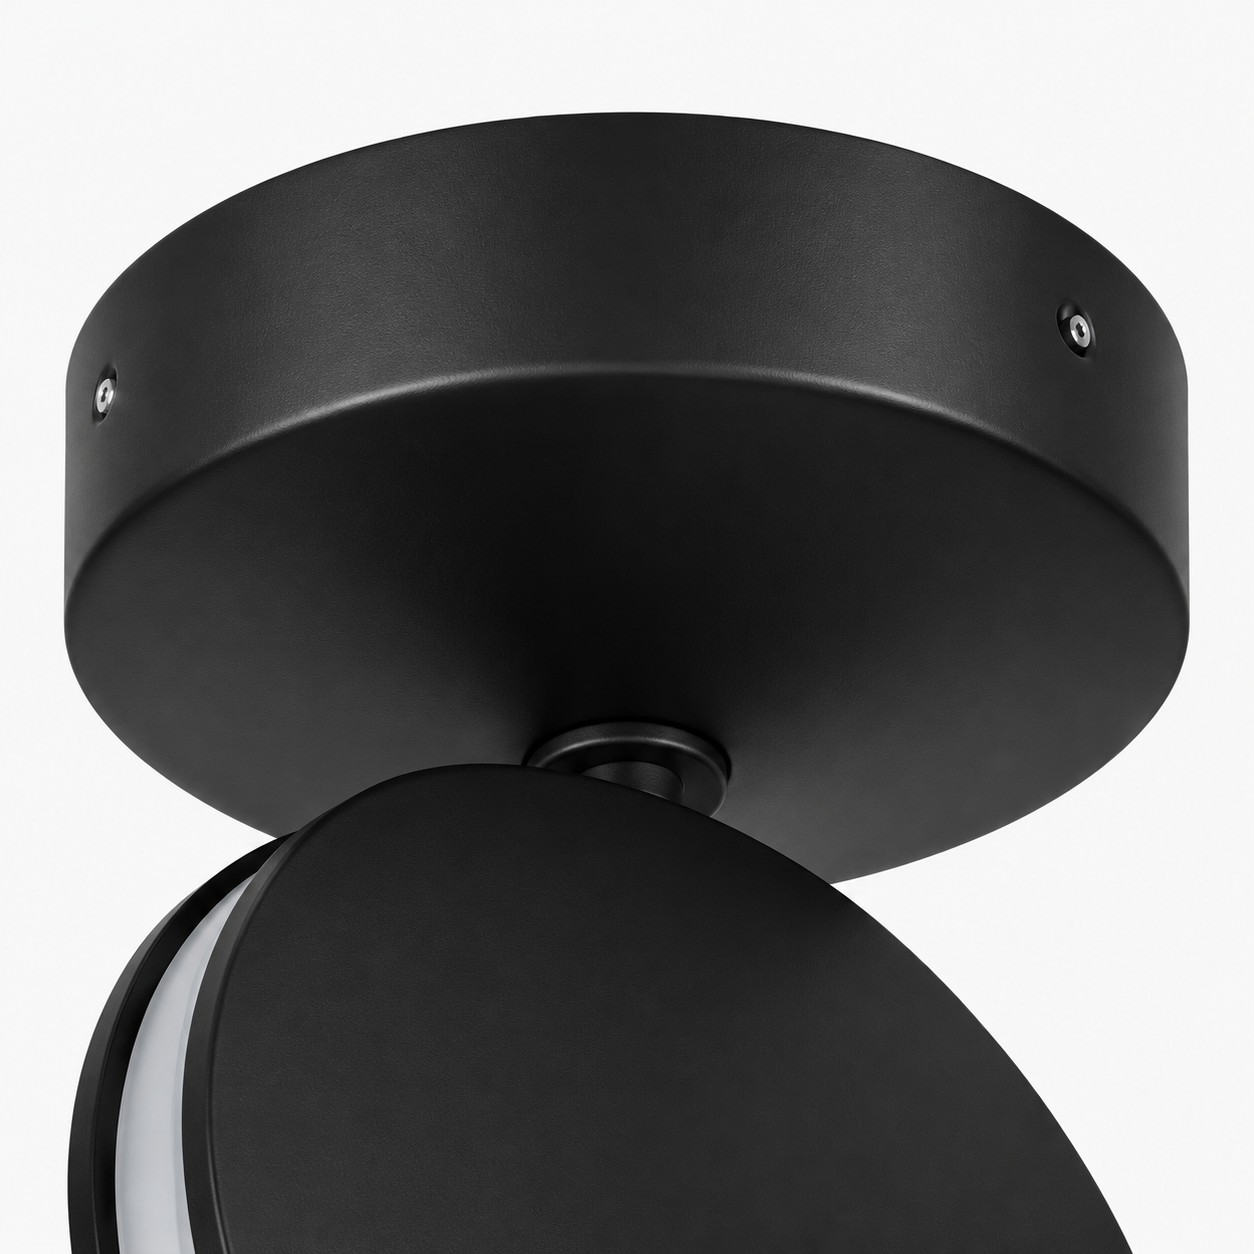
Joint
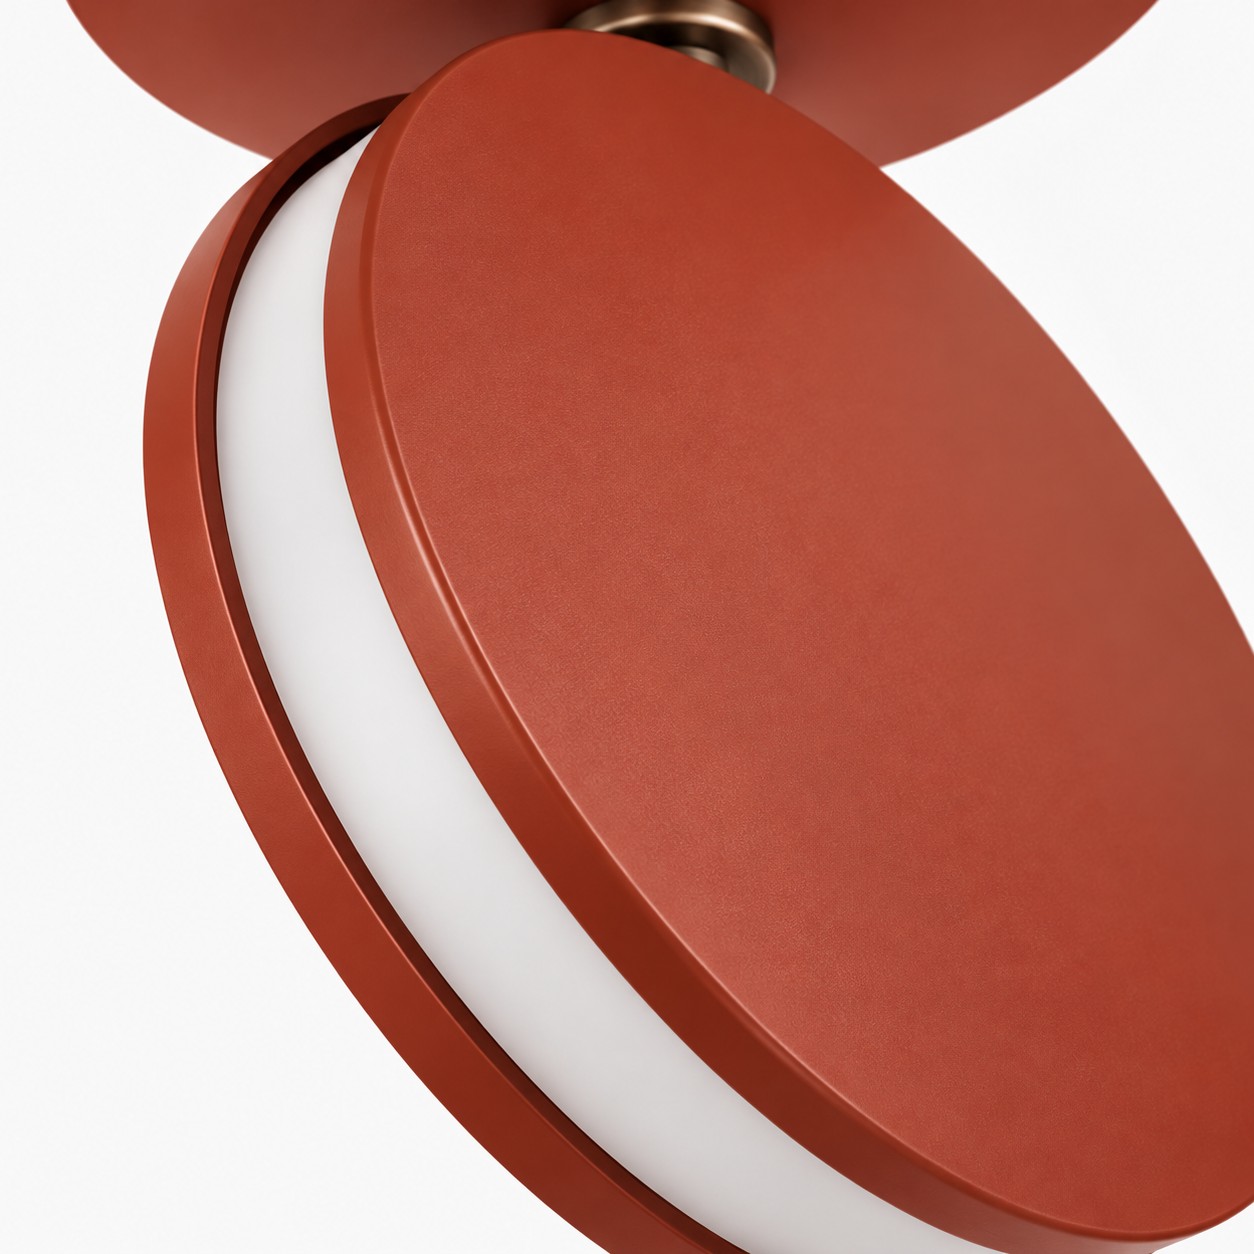
Then tilt it with turn it
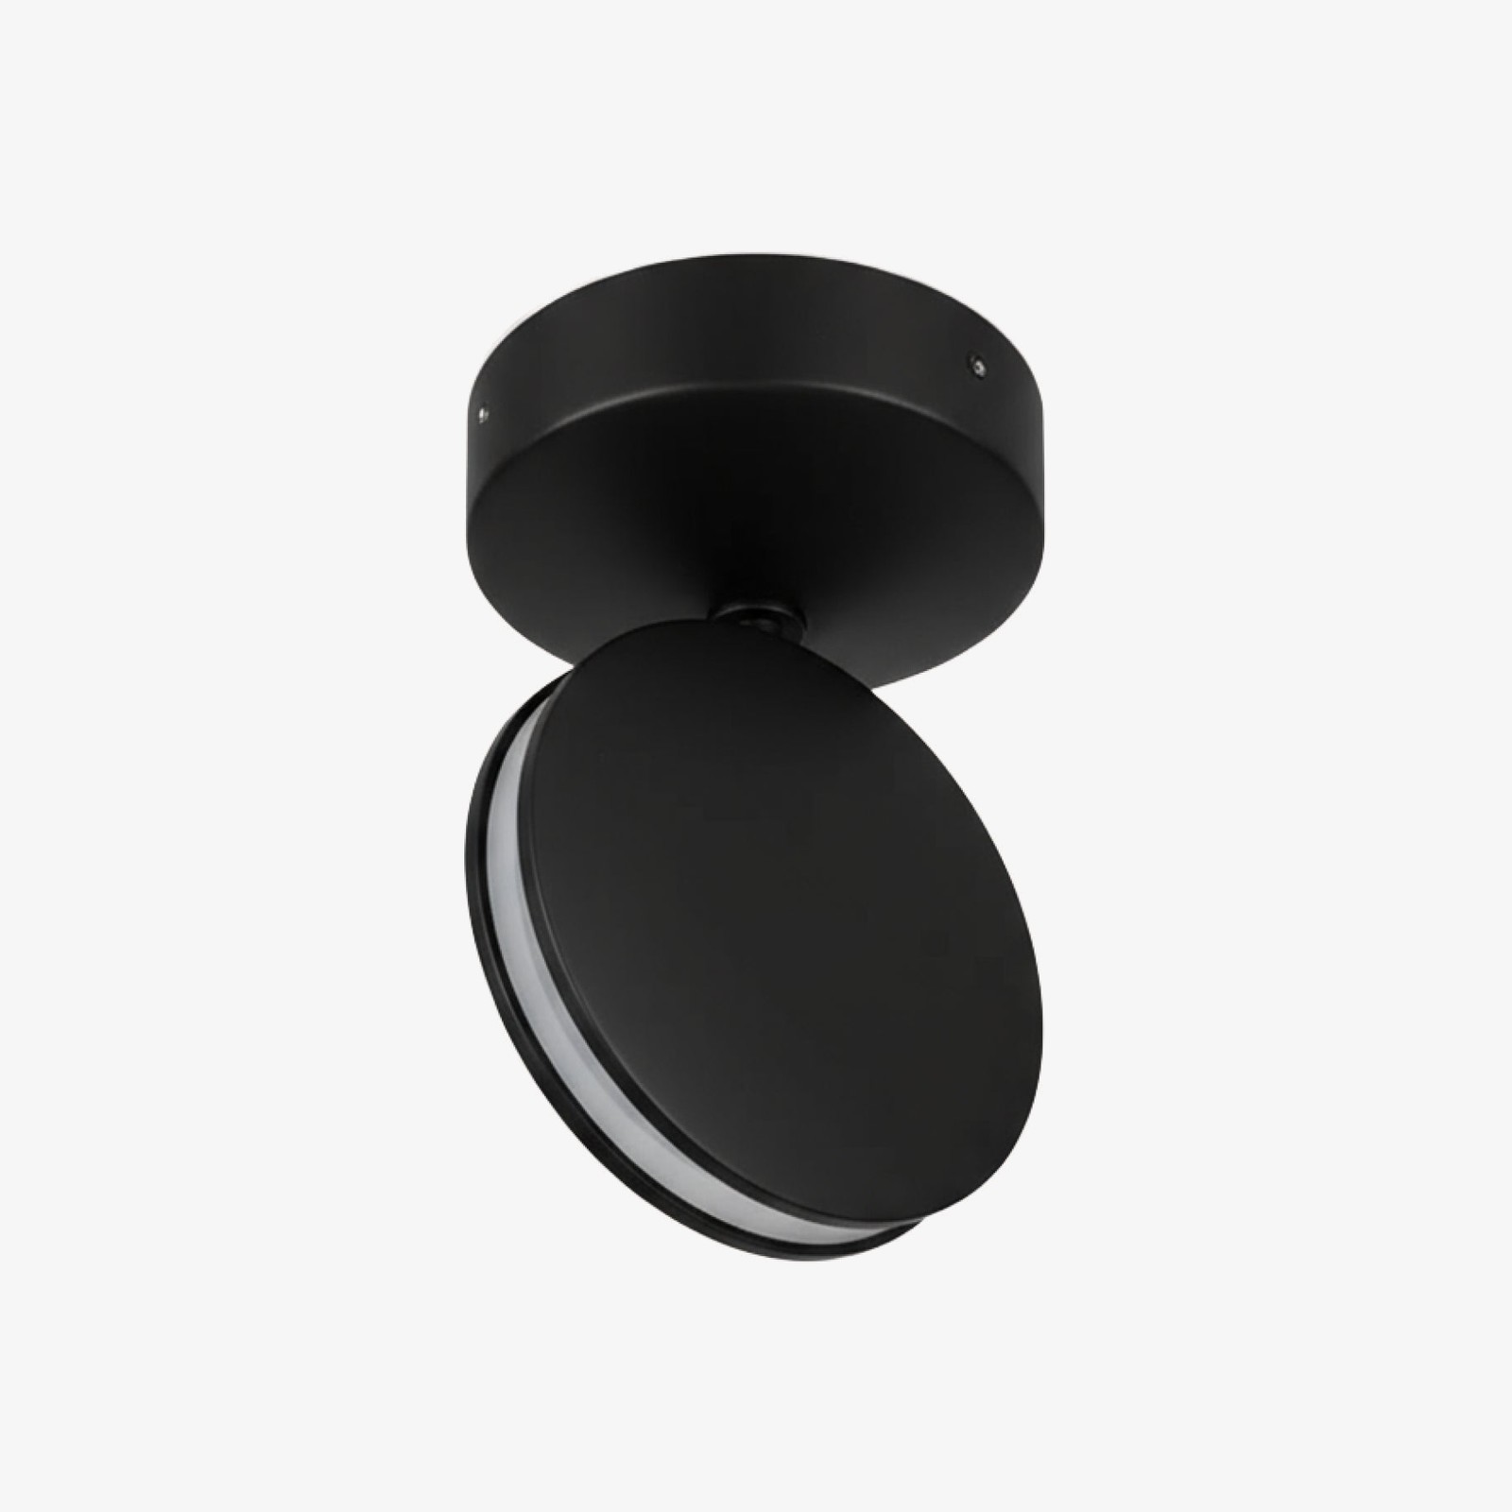
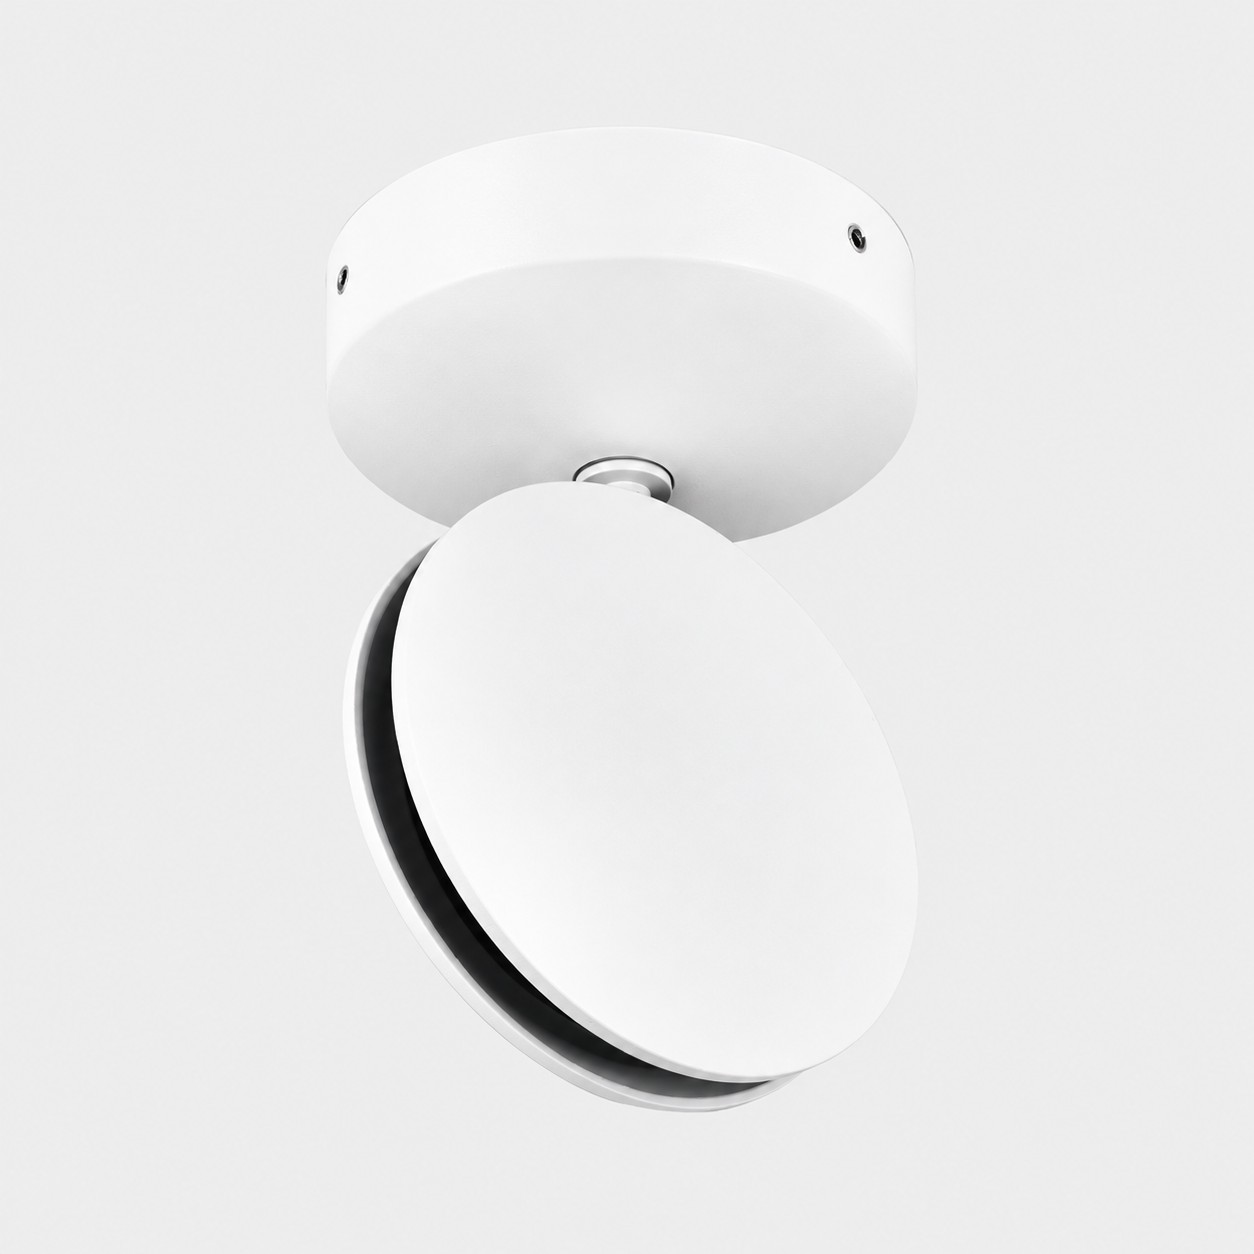
360° of rotate-and-tilt lives in the short neck, so the disc can point at a wall, a picture, or down a hall.


Buy 1
Buy 2
Buy 3+
Orders over $330
Orders over $500
Return Policy: You have 14 days after receiving your order to request a return.
Availability: We ship to the United States.
Processing Time: Order handling time is 1 – 2 business days (Monday to Friday).
 Free Shipping
 14-Day Returns
 Secure Payment
 Customer Service
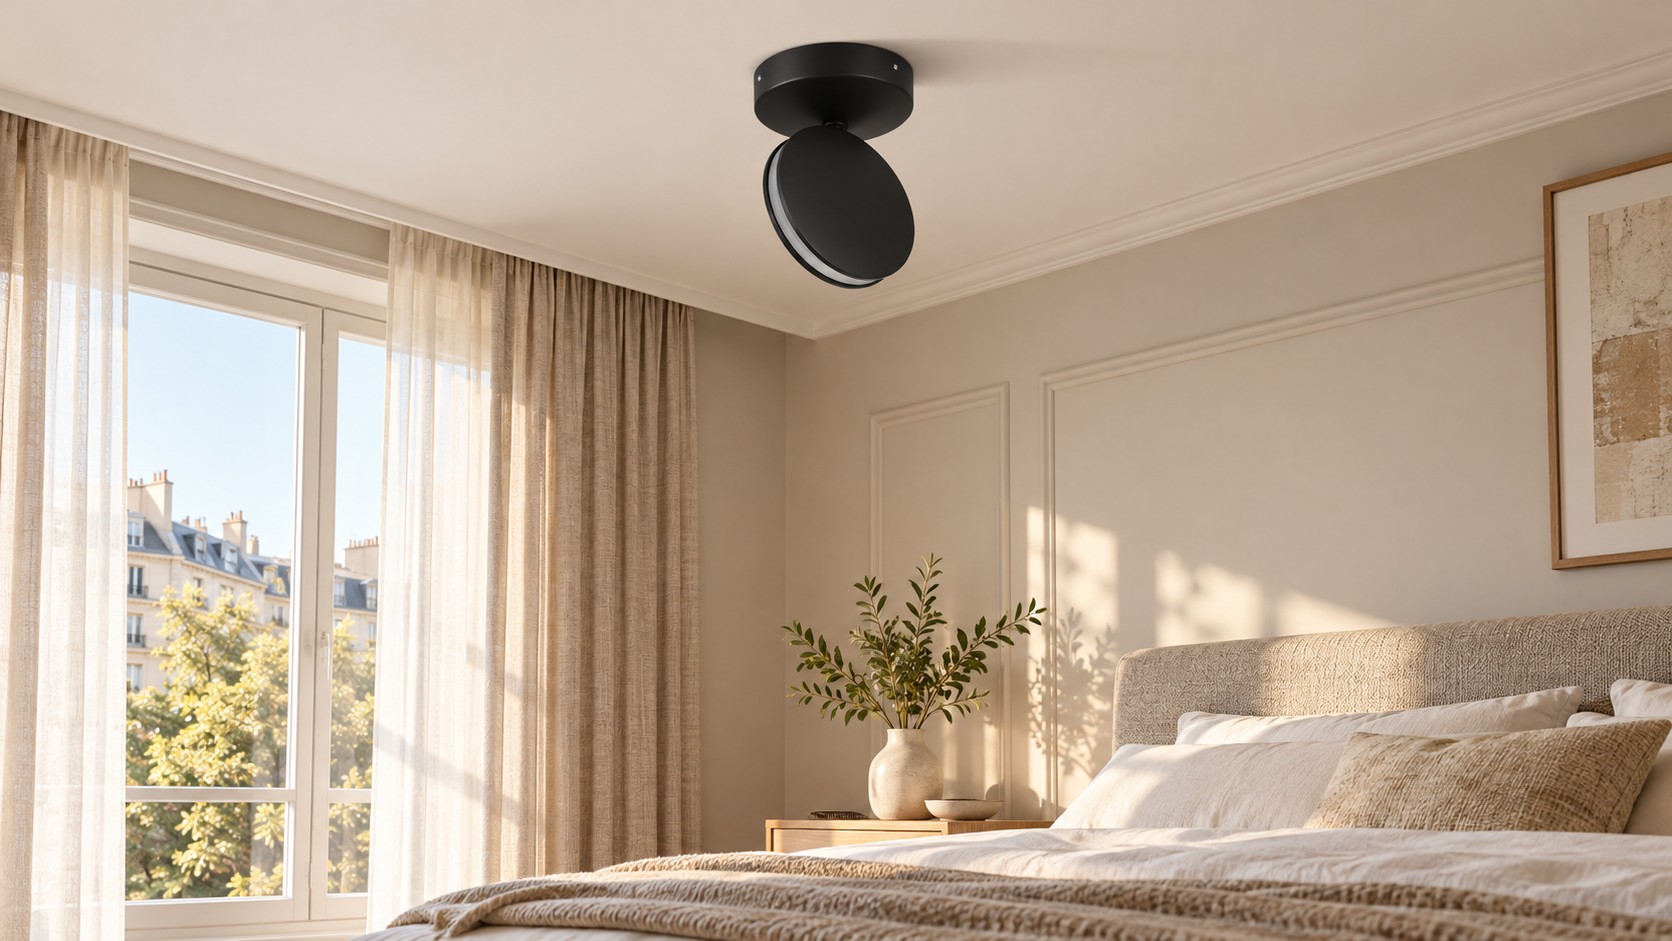
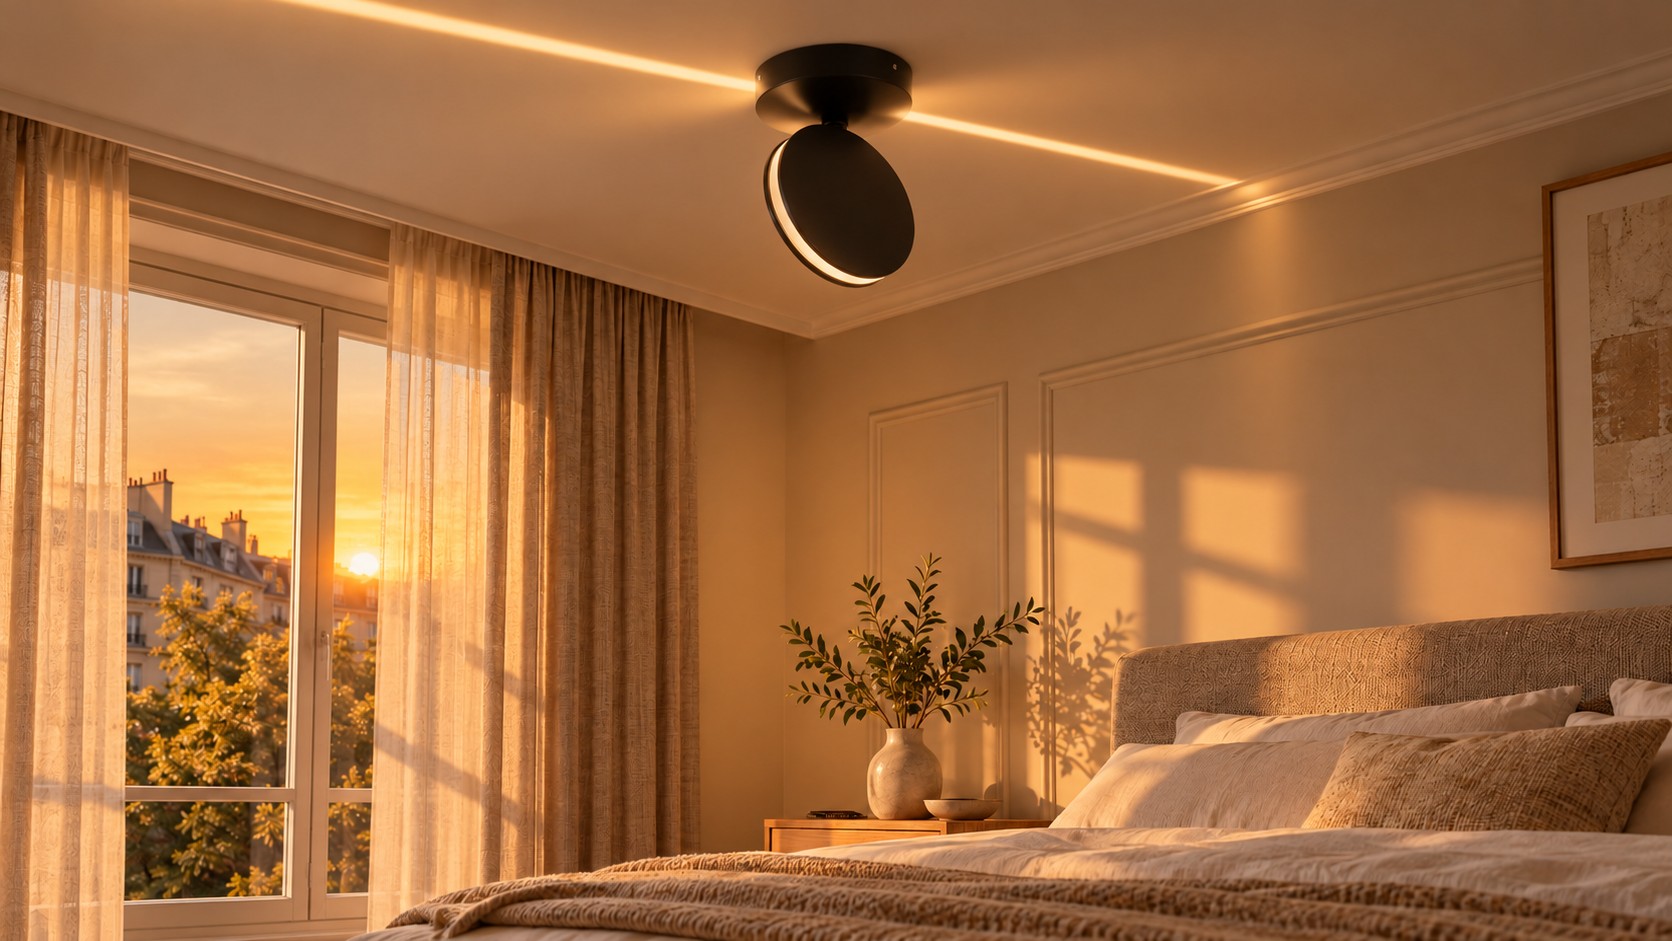
Aluminium + integrated LED
Already fitted with an LED, the flat disc turns and tilts through 360° and leaves a warm 3000K ring on the wall or the ceiling.
Finish
Details worth keeping
You do not add a bulb later. The whole fitting is just the head, the neck, and the canopy.
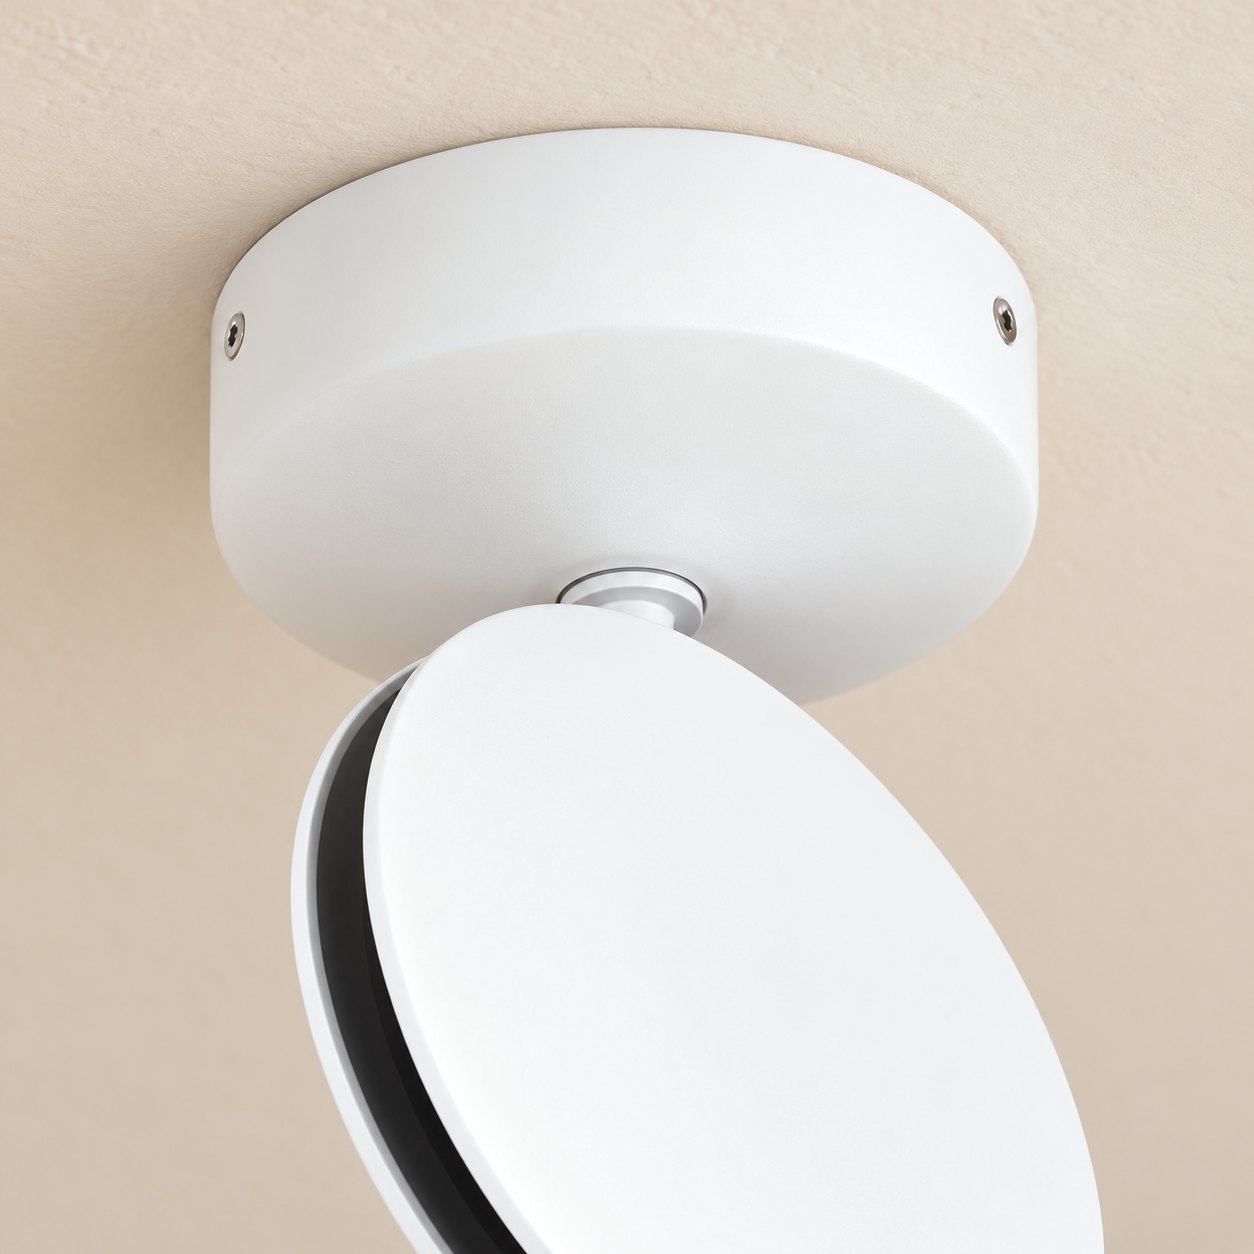
Shaped light
Everyday interiors, four finishes, a light-filled study at one end and a quiet bedroom at the other.
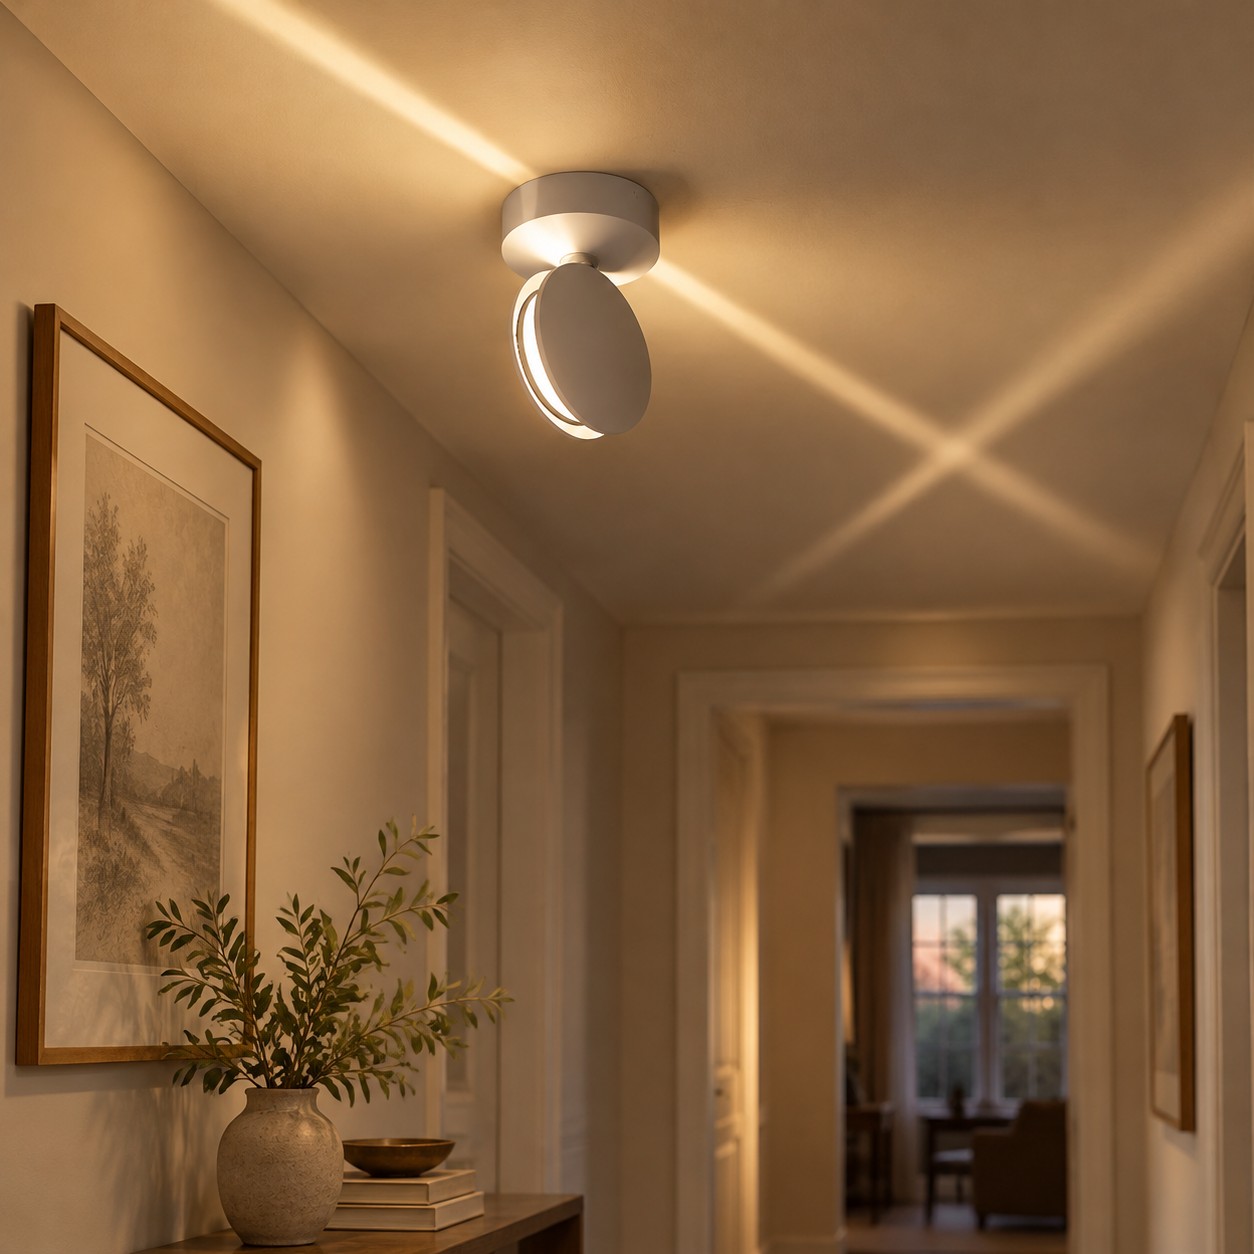
Overhead in the hallway, a white disc lays fine lines of light into a distinct pattern.
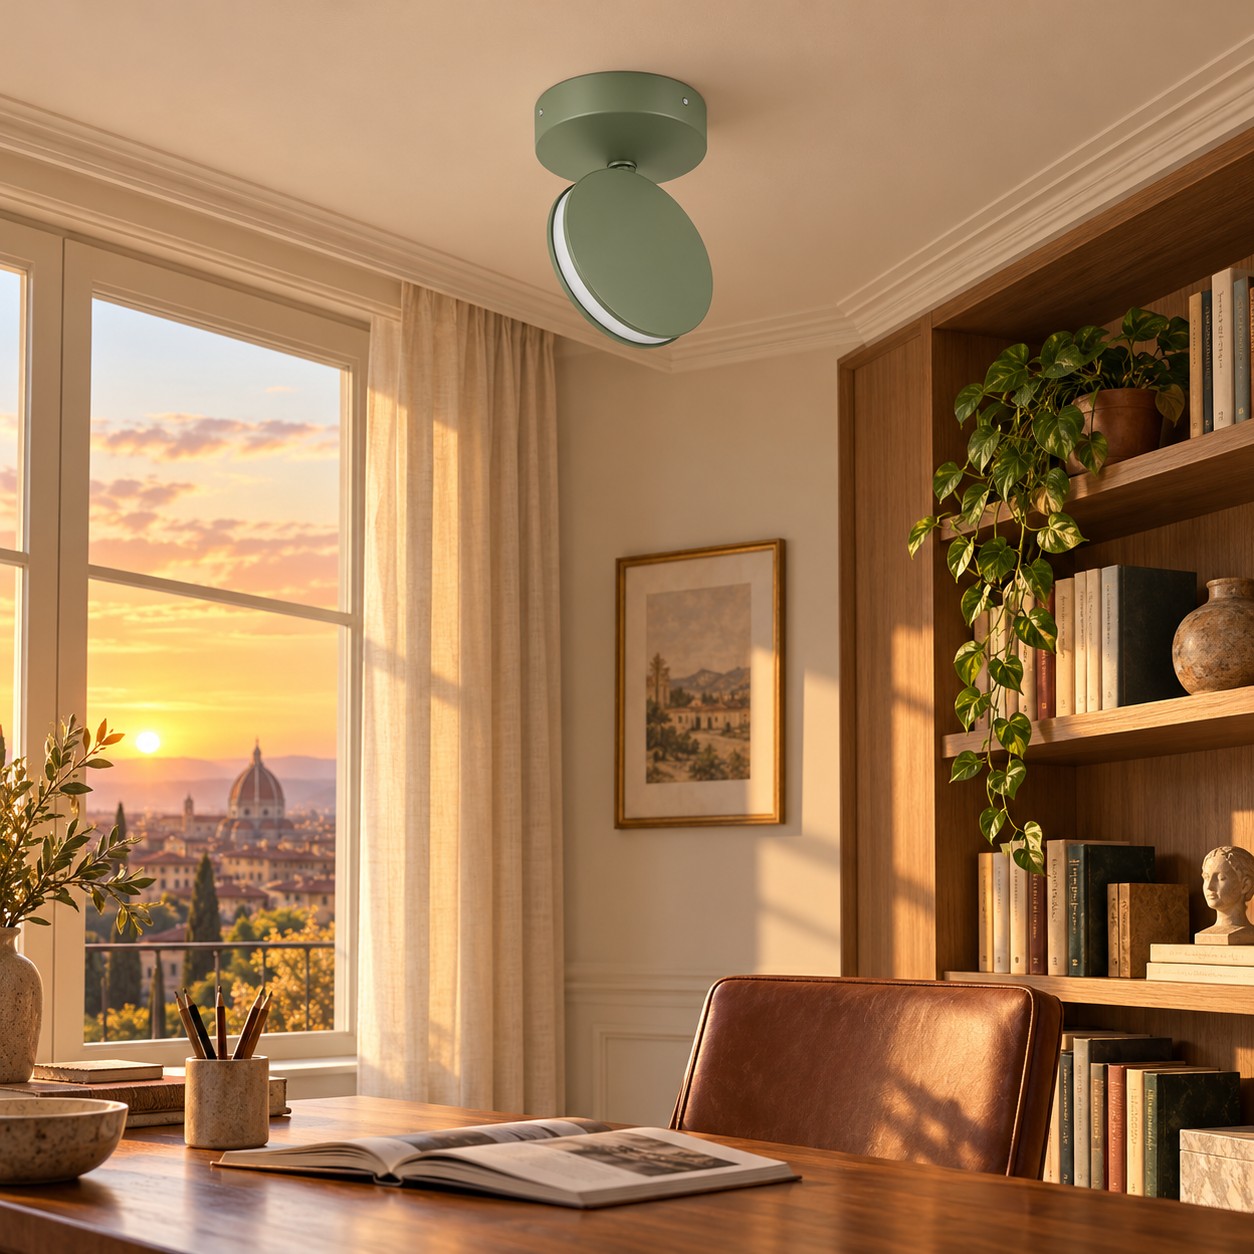
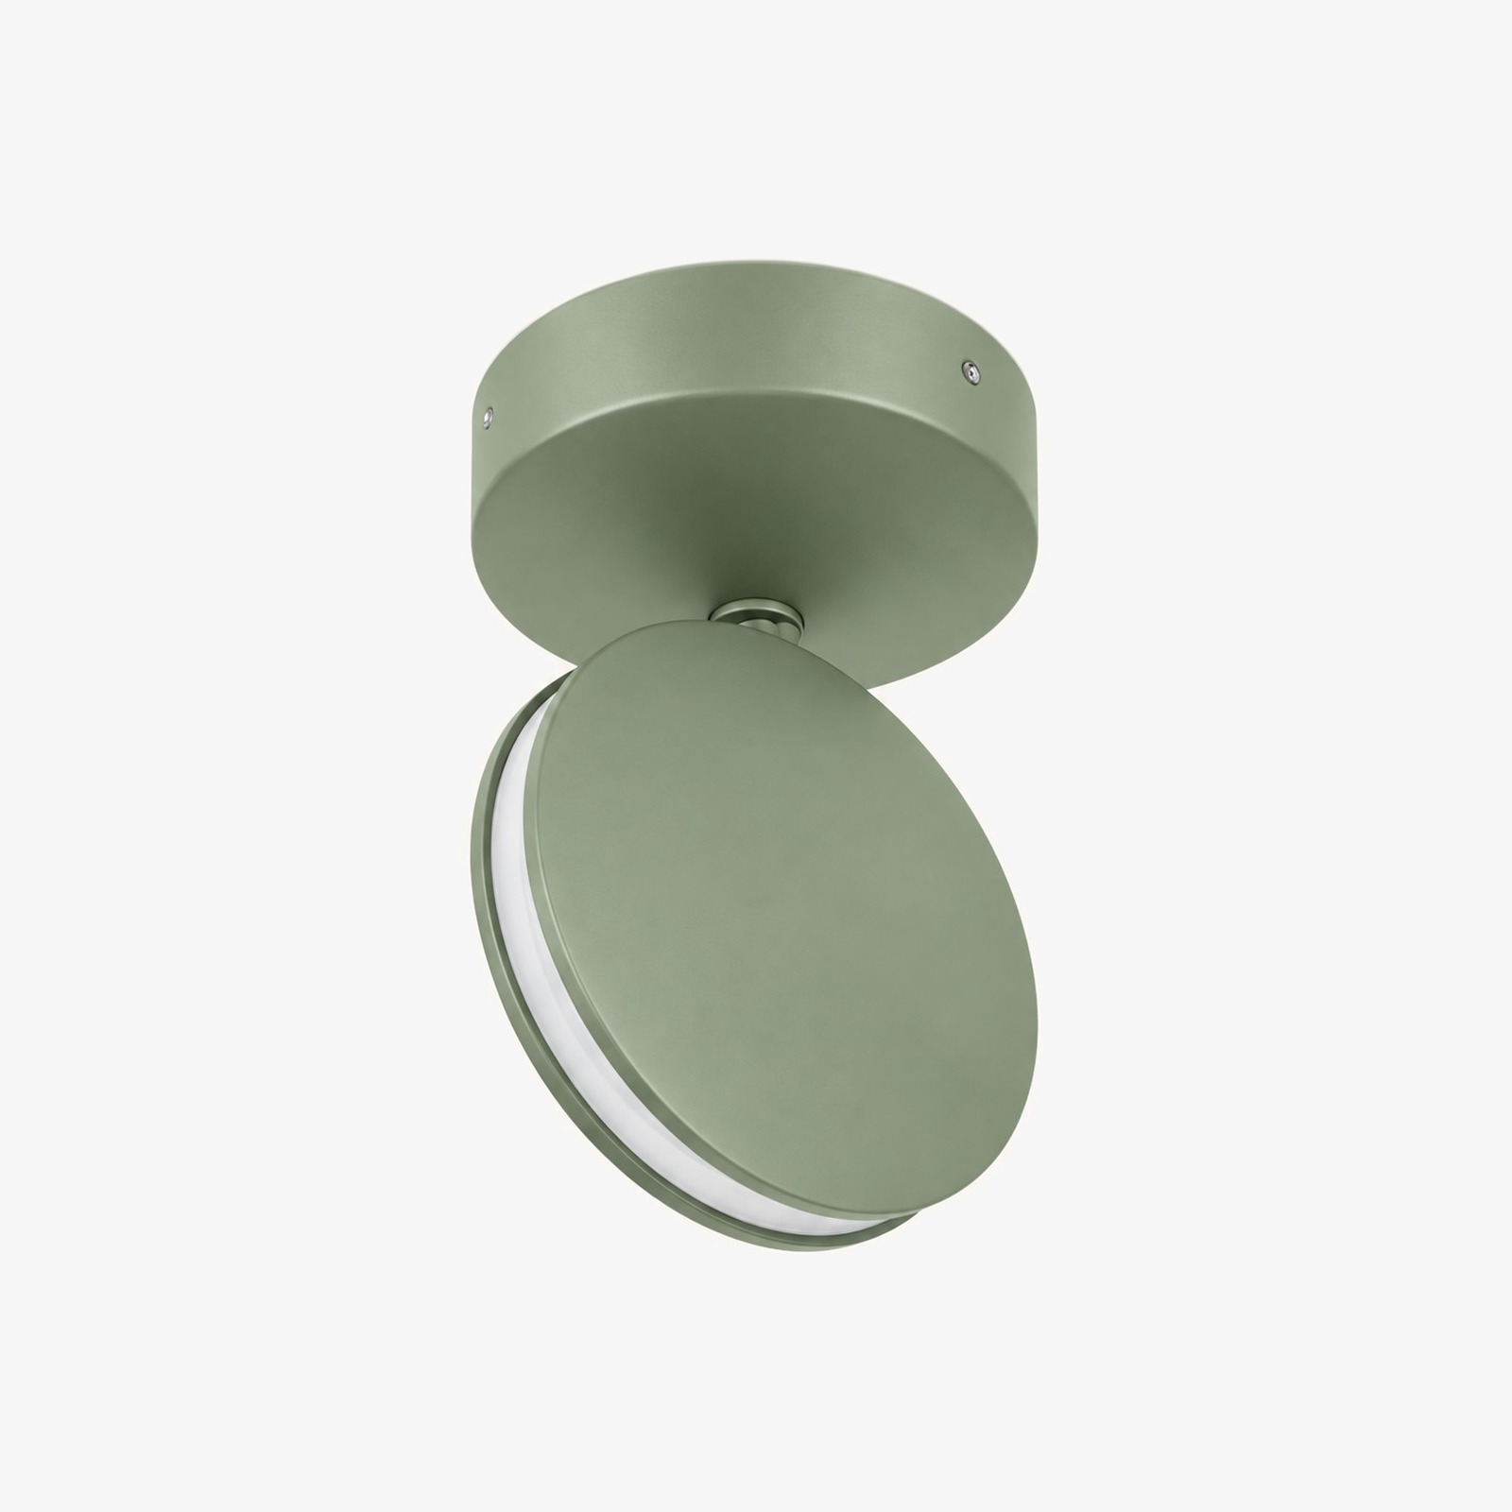
Oak furniture, books, and greenery in a sunlit study are a natural setting for the sage finish.
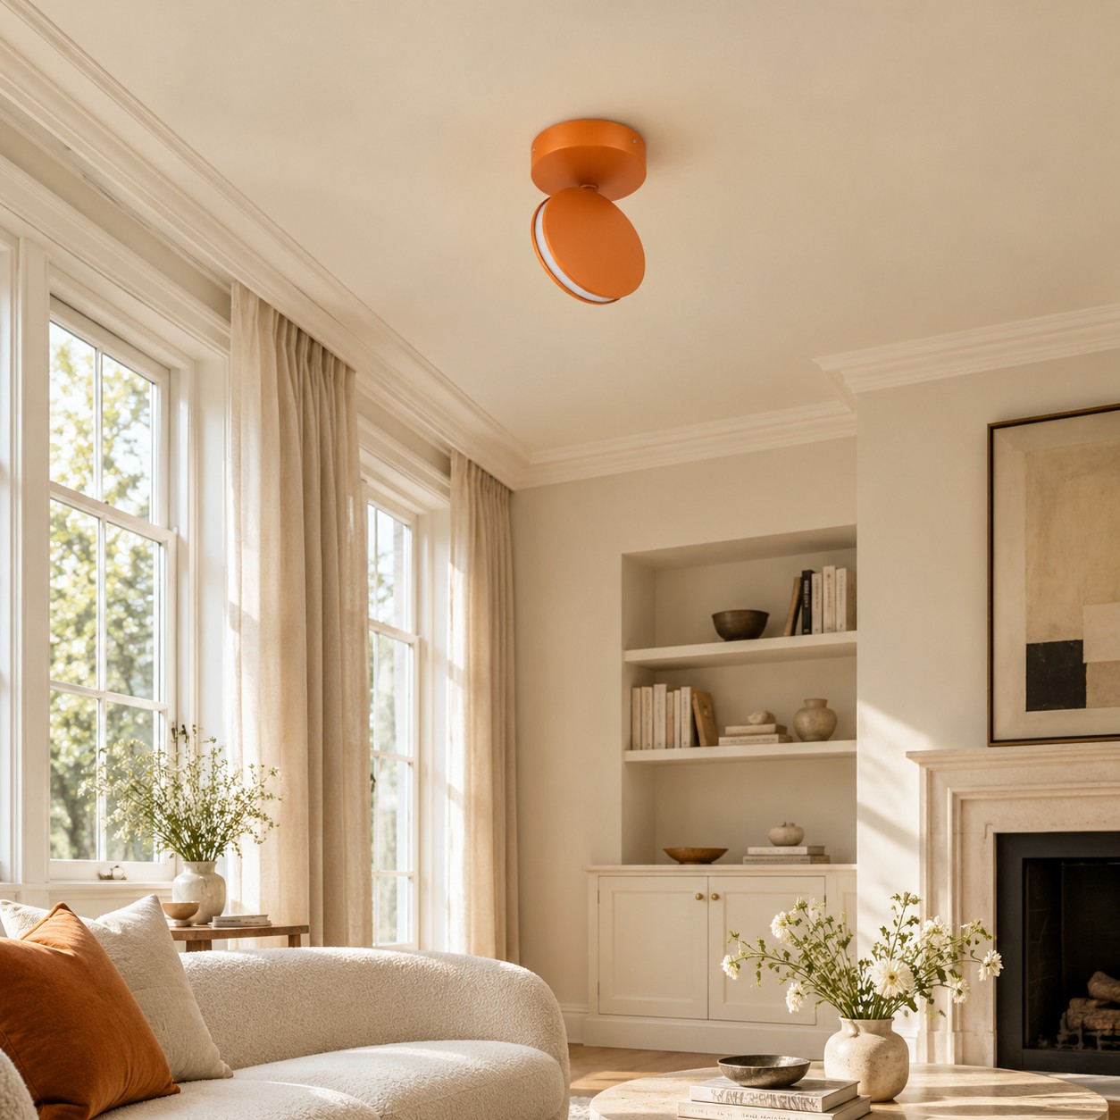
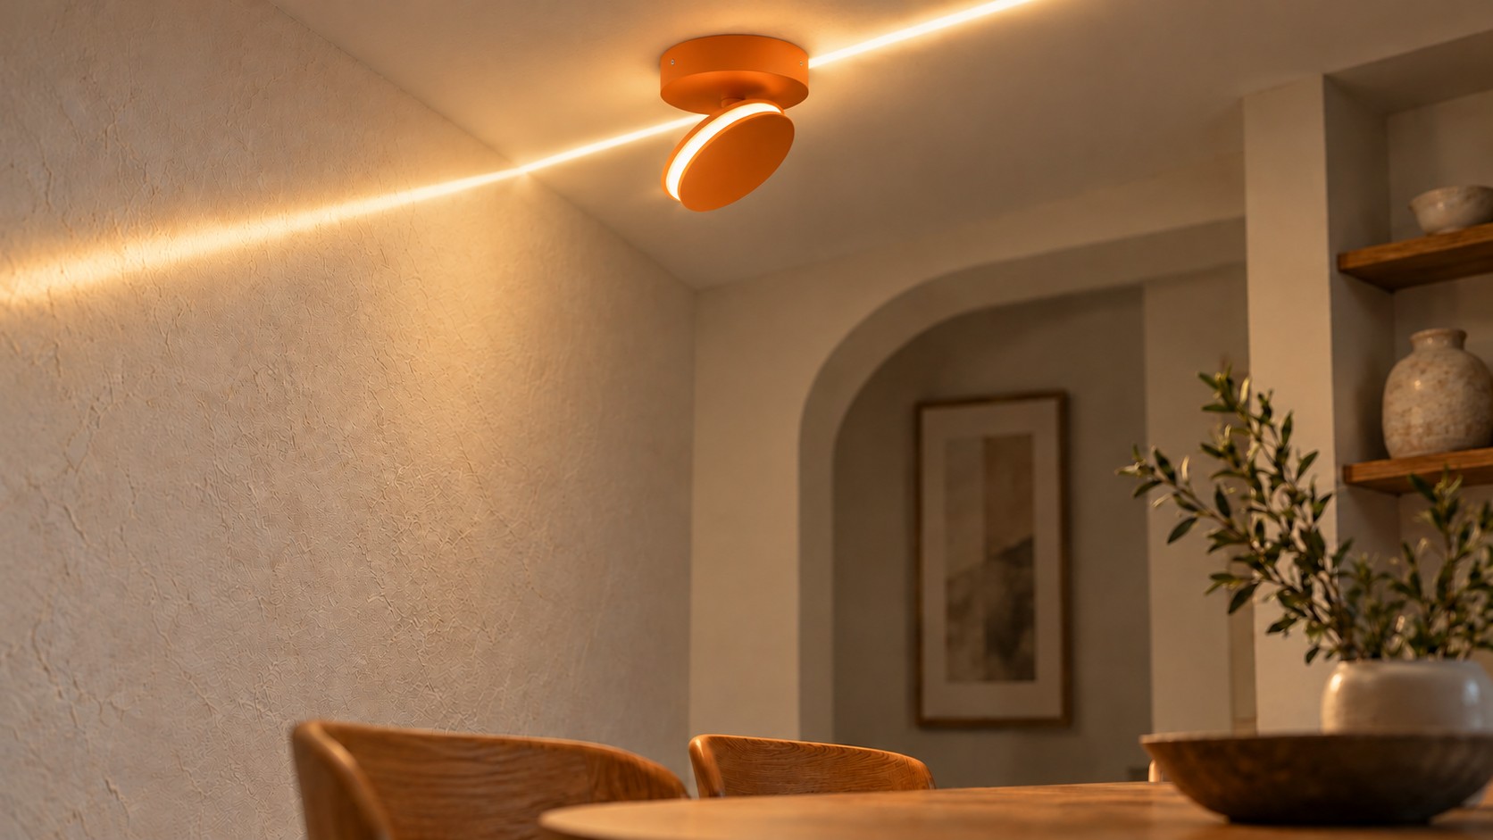
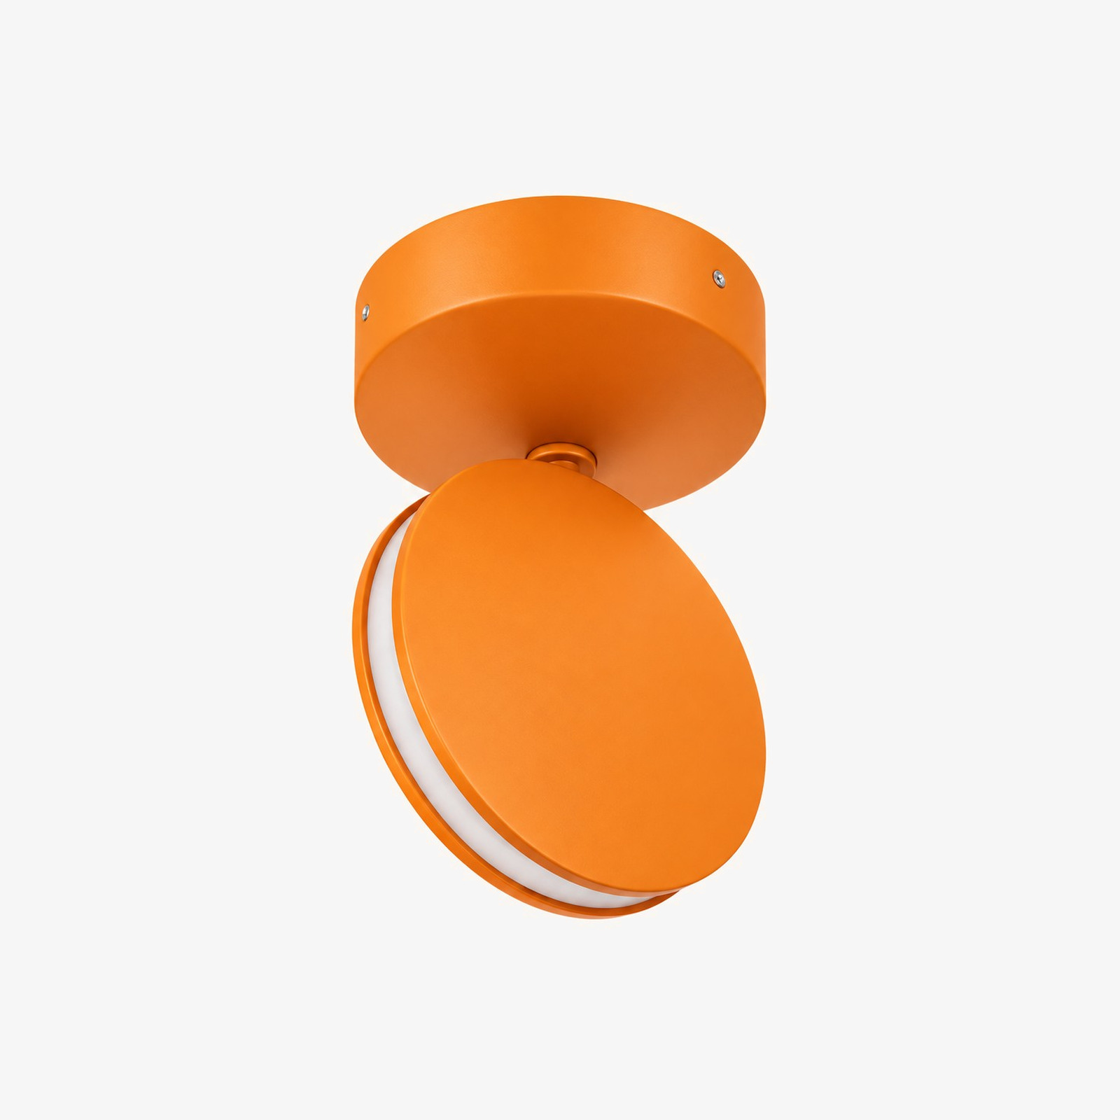
Pale walls and soft furnishings get a bright colour accent from this orange disc.
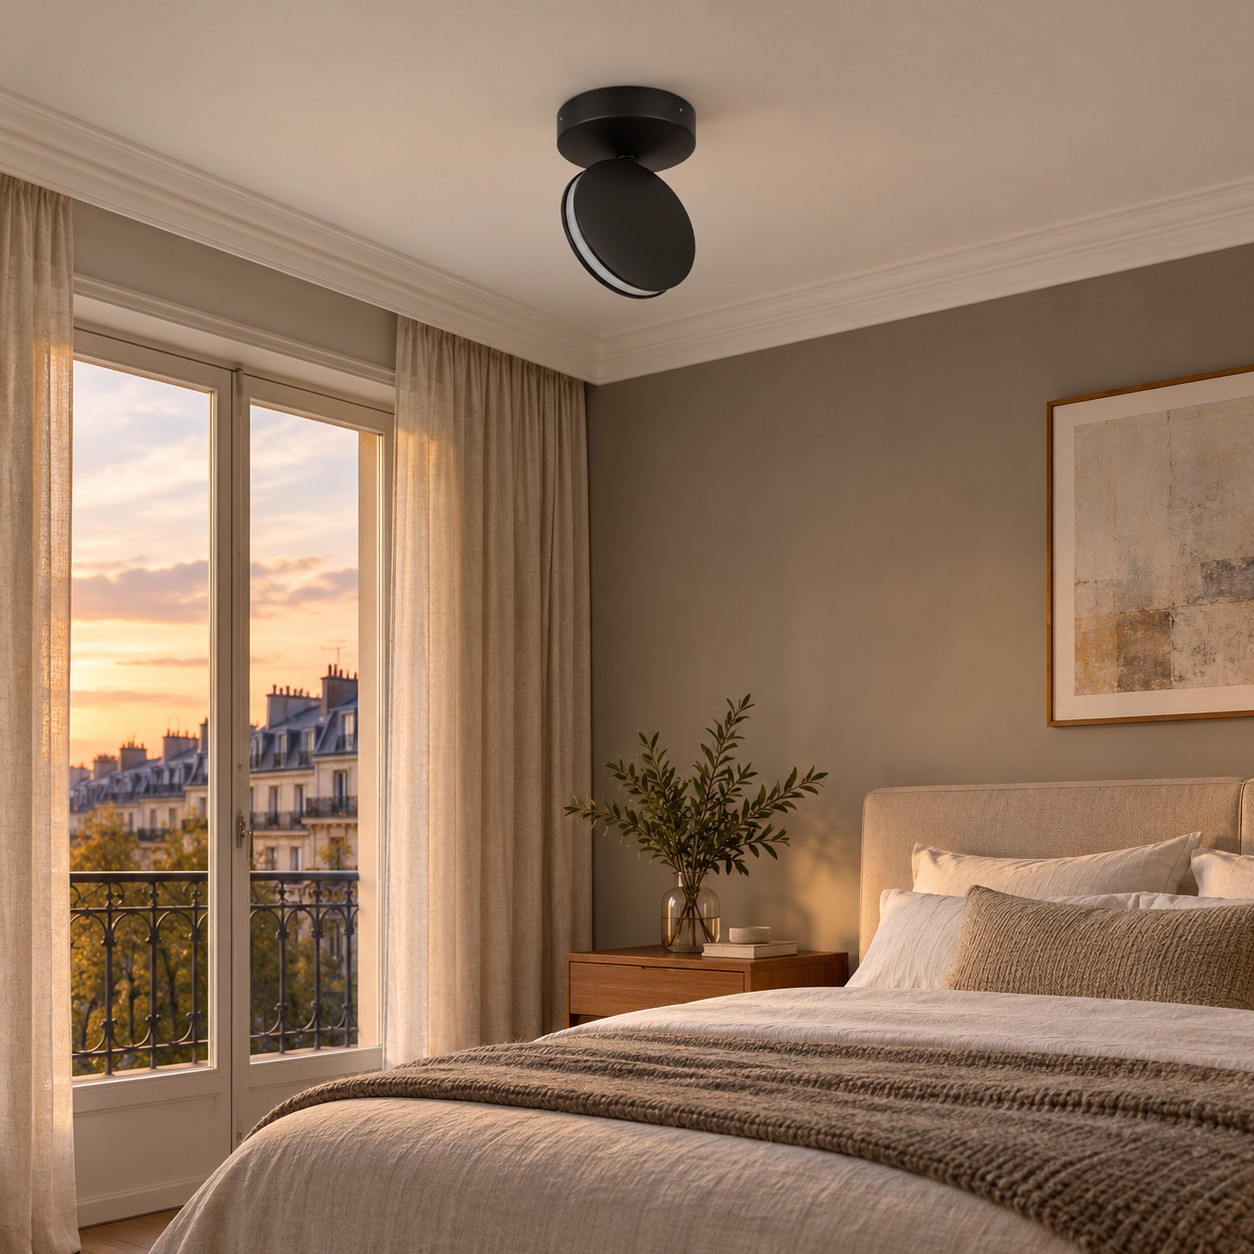
Against warm neutral walls and soft bedding, black stays a quiet contrast.
Lamp and line
The warm line is aimed, not floating free. As the head turns, that edge travels the wall, the ceiling, then back toward the lamp.
360° aim
Want the pool somewhere else? Rotate the head. Ceiling, wall, or the corner between them all work. Orange and tilted up, the warm light lands above the table.
From the fitting to the switch
The compact design, the built-in LED, wall-switch control, and installation are what to explore.
A separate bulb is neither supplied nor needed. The LED is already there, at 7W.
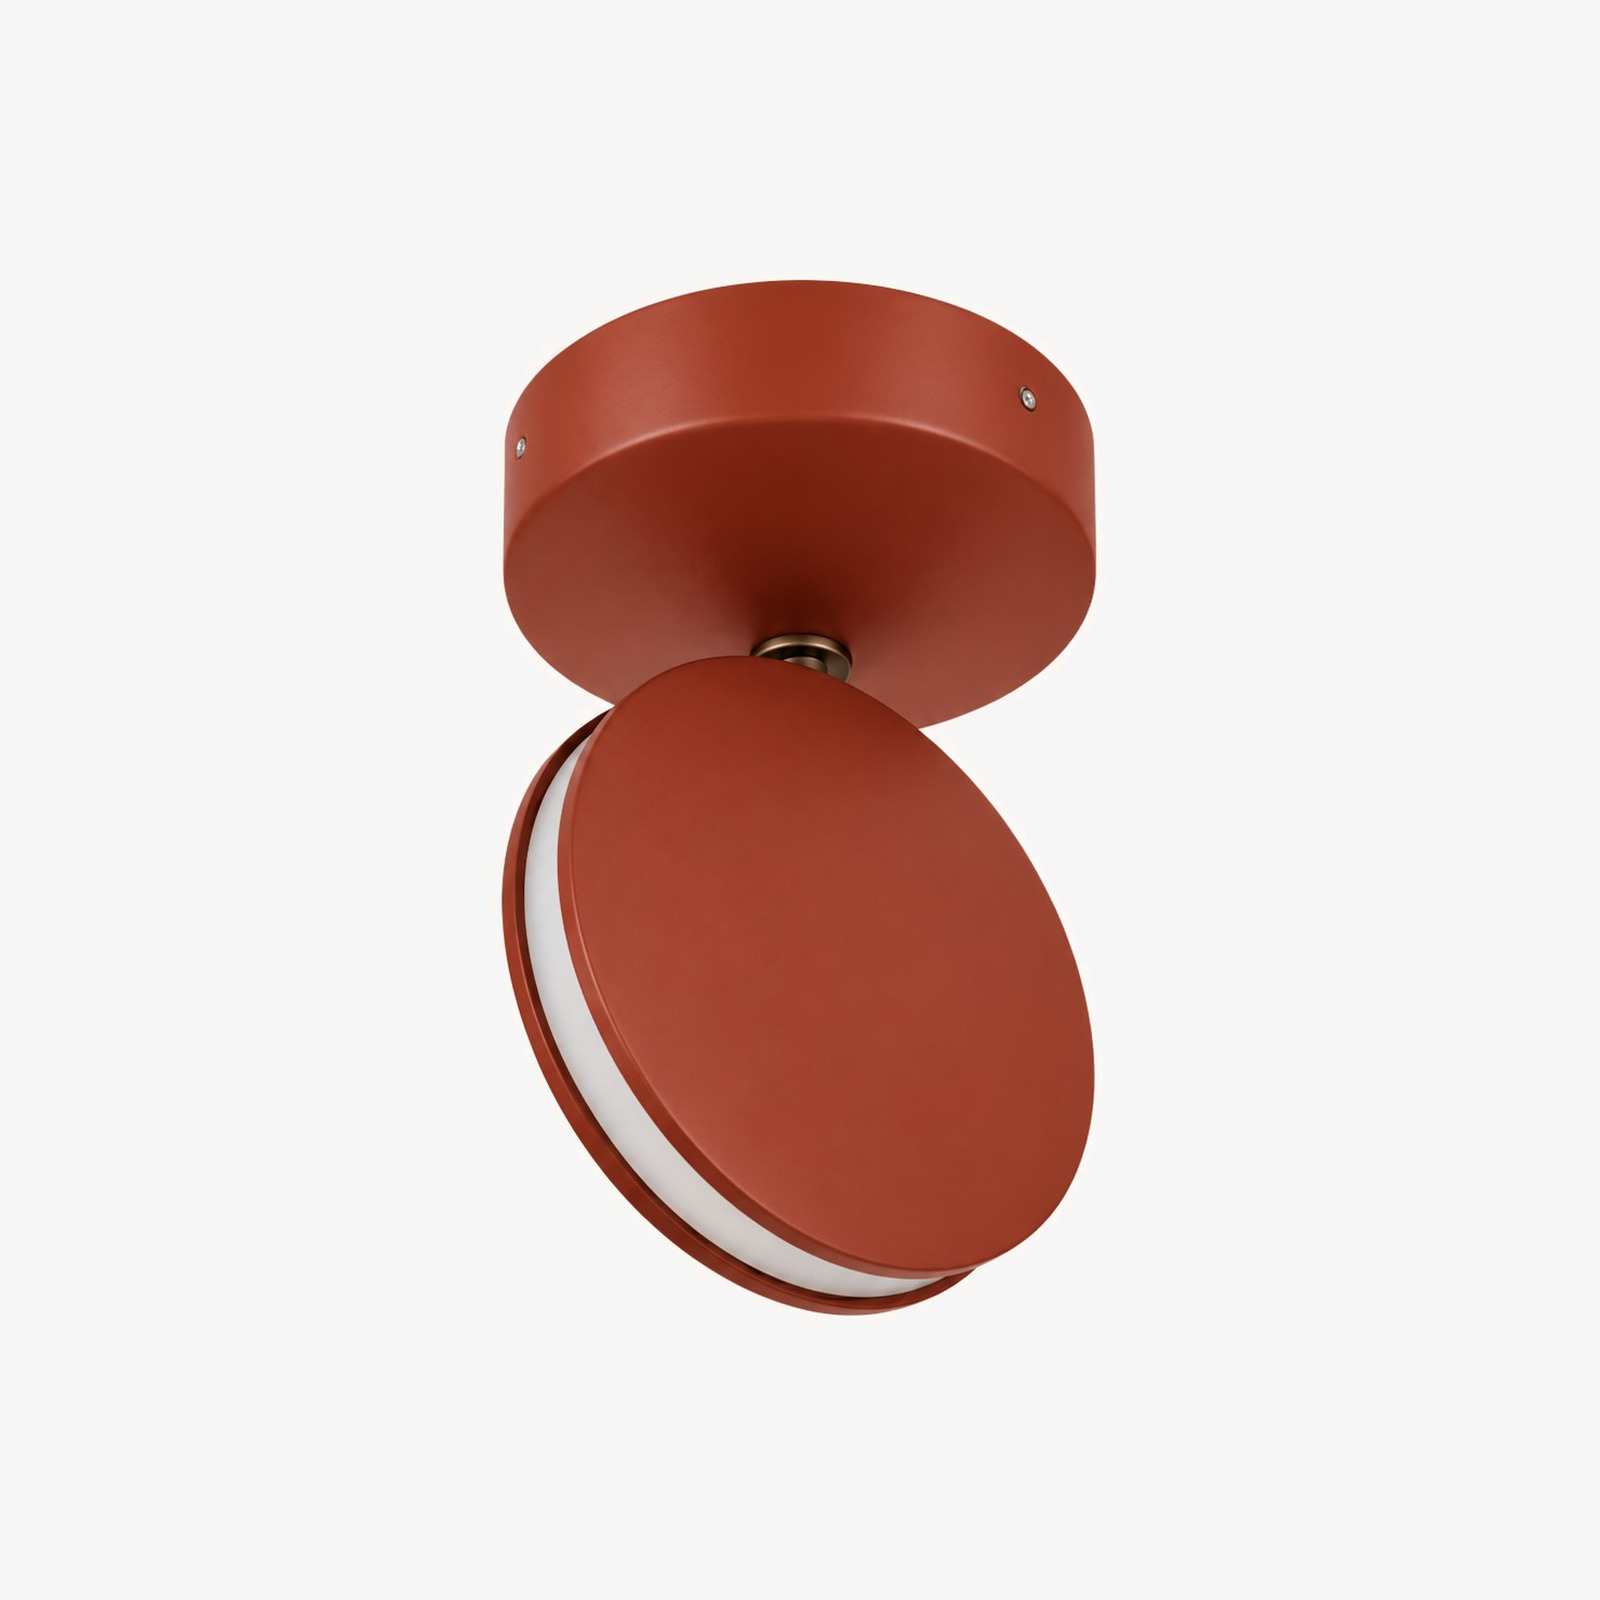
Five aluminium finishes, one build: a flat disc, a short neck, and a two-screw canopy at ∅ 4.6″ × 6.4″, or 11.8 cm × 16.3 cm.
The trailing-edge TRIAC driver is separate and not included. As supplied, this is not dimmable. On and off stay with an ordinary wall switch.
Ready to install indoors or out, on the wall or the ceiling. The IP65 rating is dust-tight protection against water jets.
Specifications
Every finish keeps one size, one 7W light engine, and one IP65 rating.
Monulo · The practical guide
Find a starting size, see where to place it, and know what to check before installation.
Find your starting size01 · Get the scale right
For a central ceiling light, enter your room dimensions. For lights above furniture, use the table or island guide below instead.
Measure first, then mock up the actual shape. Suggested dimensions are design starting points; product instructions and applicable local requirements take priority.
02 · Look up
The available drop matters as much as the fixture diameter.
Around 8 ft / 2.44 m
Start with a flush or compact semi-flush design in walking areas. Check the complete installed height.
Around 9–10 ft / 2.74–3.05 m
Pendants become easier to accommodate. Reserve enough clearance below the lowest part of the fitting.
Above 10 ft / 3.05 m
Test larger forms or longer suspension. Confirm cable length, access for maintenance and ceiling support.
Sloped ceiling? Compatibility is model-specific. Confirm the canopy, suspension angle and required drop before ordering.
Room study 01
Let the furniture define the focal point.
Room study 02
Plan the whole row before choosing the quantity.
Room study 03
Use the room formula as a visual starting point.
Room study 04
A consistent rhythm works better than a crowded ceiling.
Room study 05
Put comfortable facial lighting first.
Room study 06
Choose the height from where you actually sit.
Room study 07
Light the page without exposing the source.
03 · Before the tools come out
Bring the product instructions, room measurements and fixture weight to your installer.
01 / Fit
Check door swings, seated views, shade gaps and the lowest point. Include the canopy and suspension in every drop measurement.
02 / Support
Have a qualified installer confirm the box, fixing points and structural support for the complete fixture weight.
03 / Compatibility
Confirm supply voltage, lamp or LED driver, dimmer compatibility, ceiling type and location rating for the exact model.
Hardwired fixtures should be installed by a qualified electrician following the supplied instructions and local requirements. This page explains planning and placement; it does not provide wiring instructions.
04 · The last few details
Measure vertically from the finished ceiling to the lowest point of the assembled fitting. Over a table or counter, measure the remaining gap from that point to the surface.
No. Diameter describes the physical size. Compare lumen output, shade opacity, beam direction and the room’s other light sources separately.
Start with the shade diameter, then draw the complete row to scale. Two larger shades and three small shades can both work; use actual edge gaps and counter-end clearances to decide.
Compare a shorter suspension or a flush alternative that the manufacturer supports. Never shorten a rigid stem or modify wiring without the appropriate product guidance.
No. Check the exact product specification and installation position. Ask a qualified installer to confirm the required damp or wet rating and canopy compatibility.
Include a room photo, ceiling height, room or furniture dimensions, the fixture link and your proposed installation location. For heavier fittings, include any available mounting information.
