
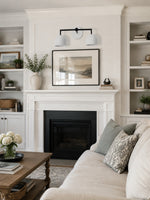
Above the sofa
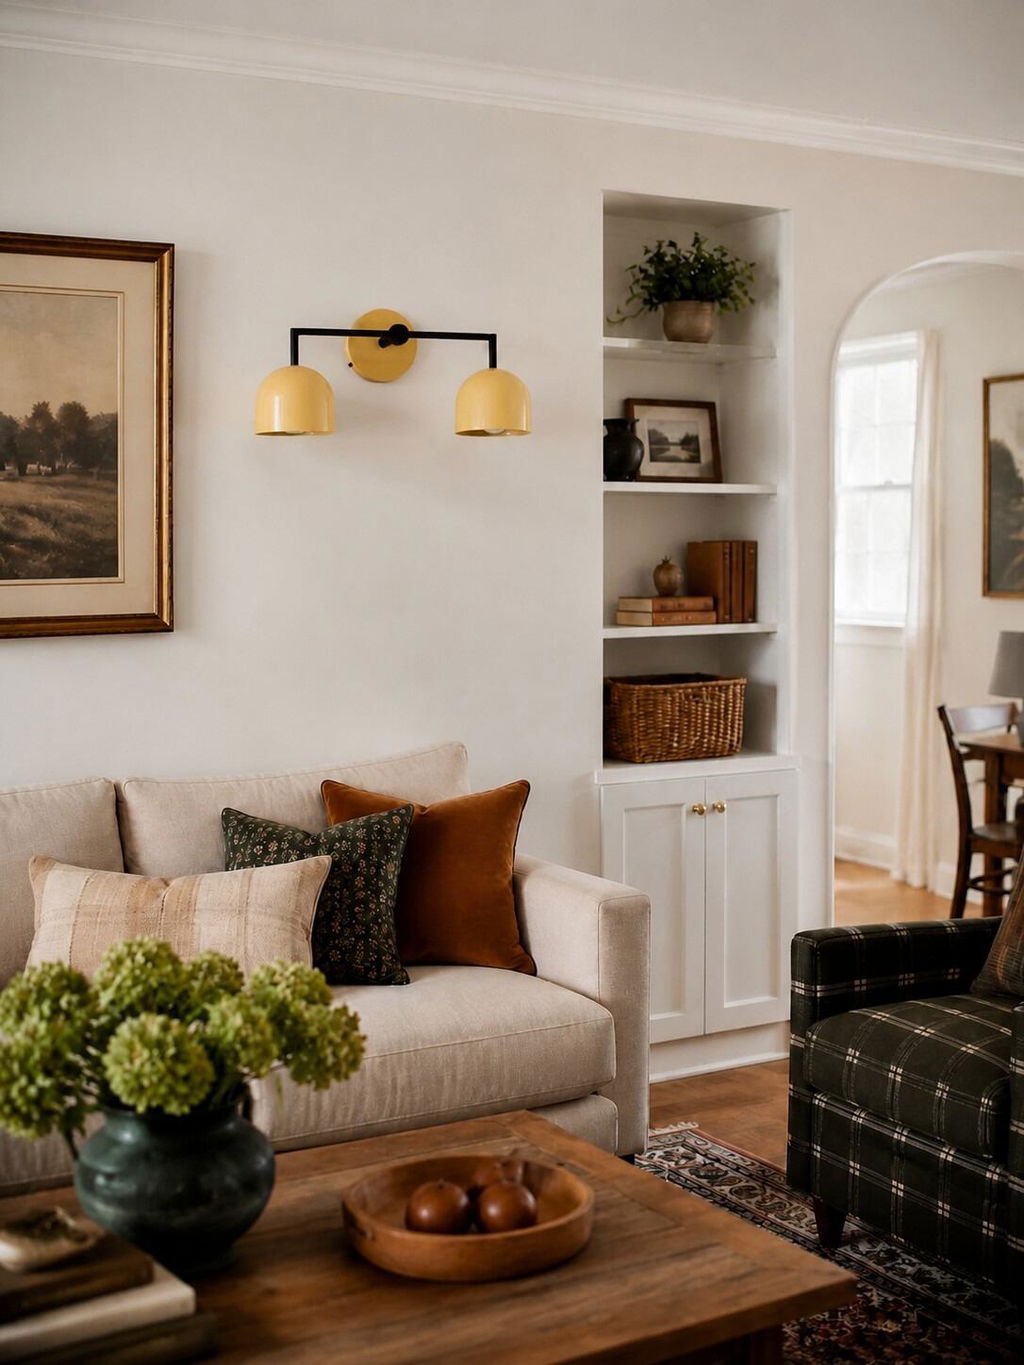
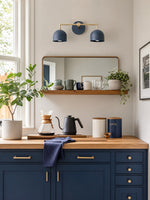
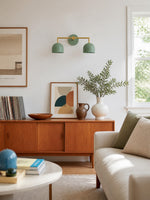
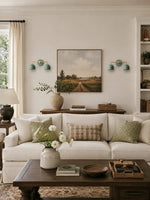
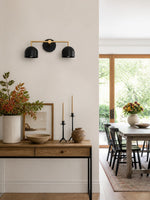
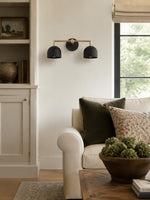
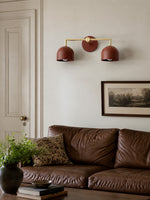
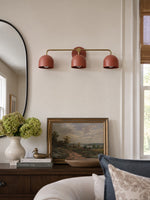
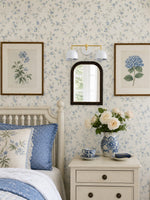
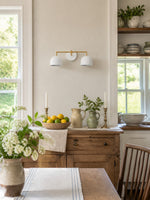
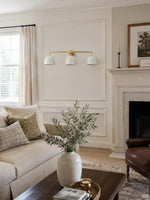
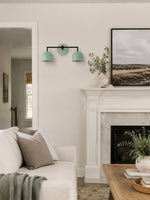
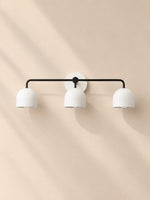
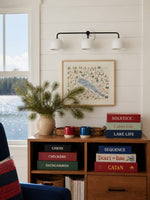
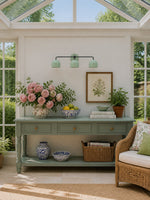
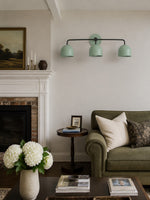
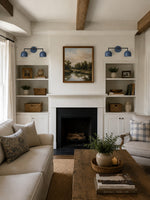
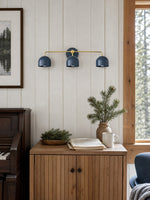
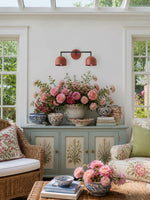
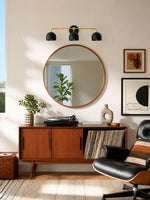
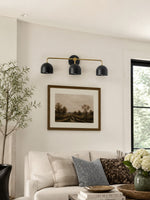
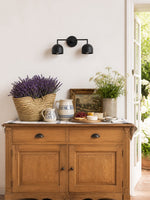
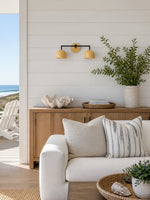
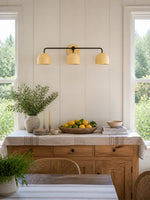
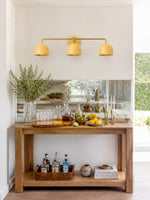
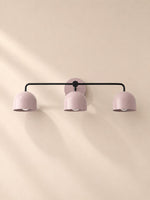
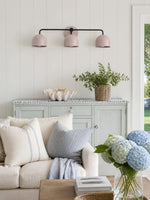
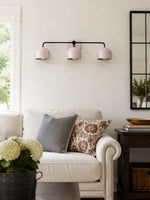
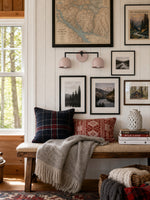
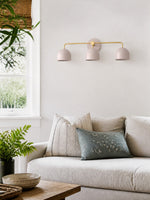
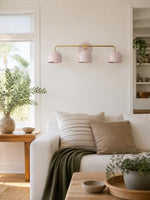
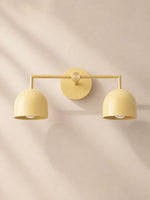
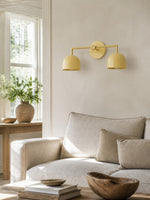
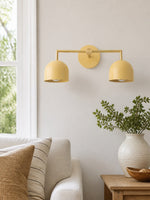
A dual-dome bar above seating—paired with blooms, art, and soft daylight for a calm living-room accent.




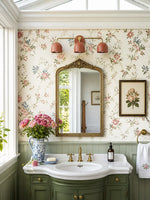
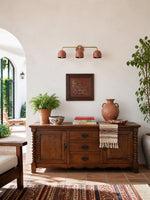
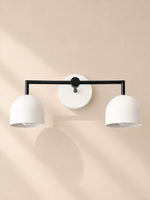
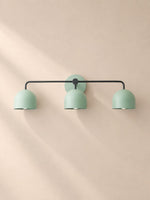


Buy 1
Buy 2
Buy 3+
Orders over $330
Orders over $500
 Free Shipping
 14-Day Returns
 Secure Payment
 Customer Service
Metio Dome Series
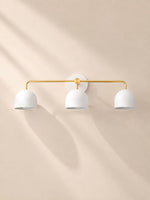
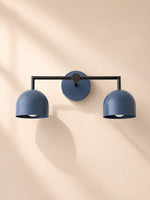
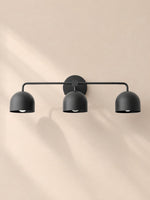
The Metio Dome Series blends mid-century and contemporary design with clean lines and modern elegance. Available in various models and finishes, it offers versatile, functional lighting that complements dining rooms and entryways, adding bold sophistication to modern homes with durability and timeless style.


Metio Dome
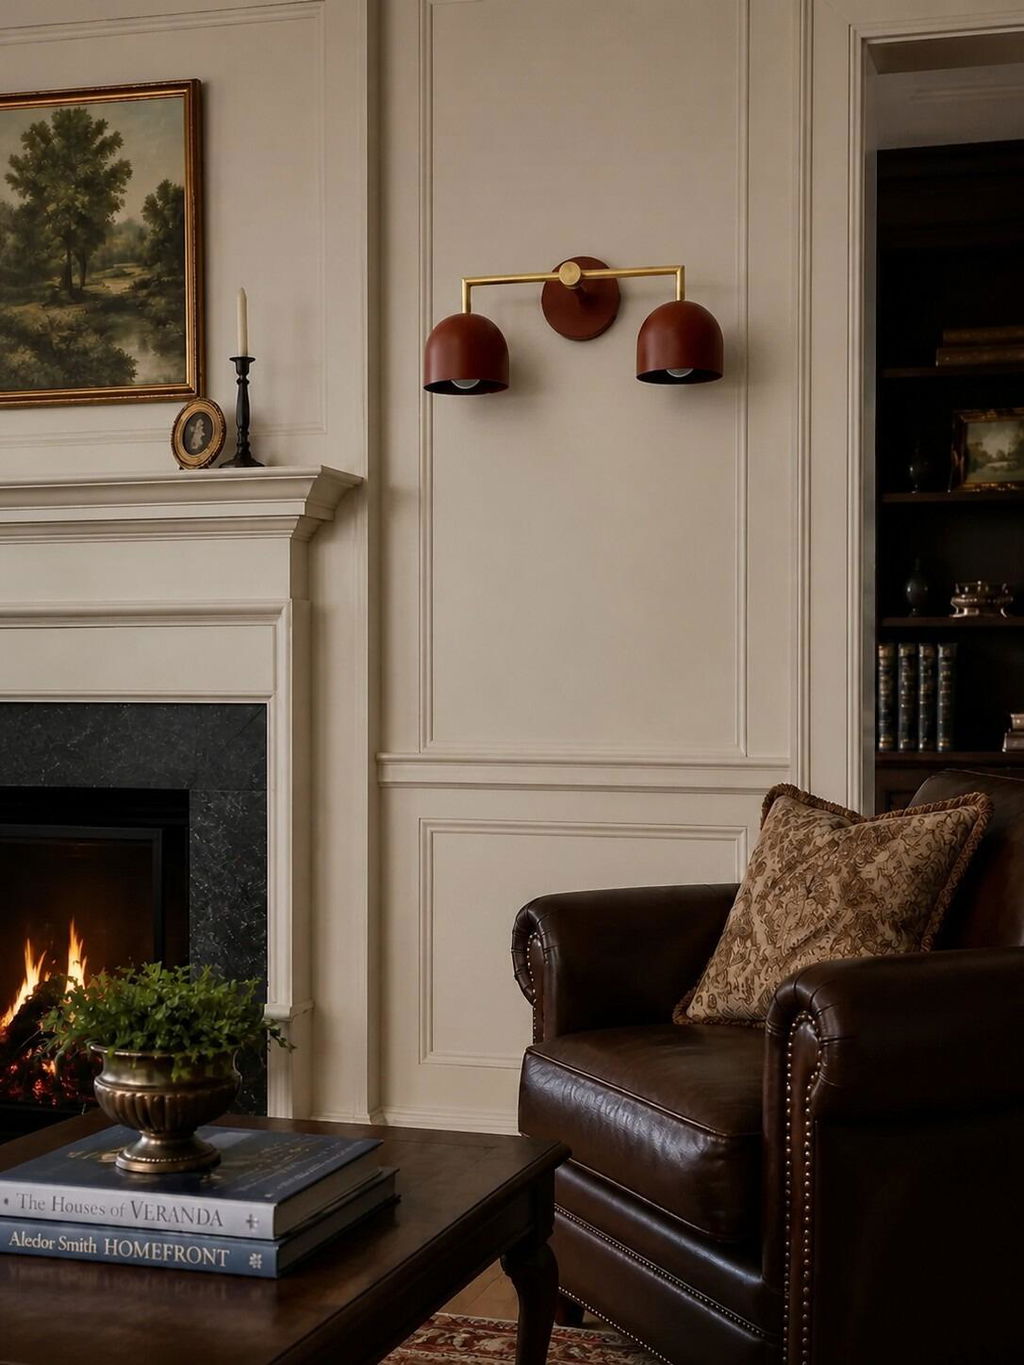
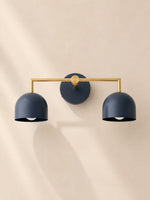
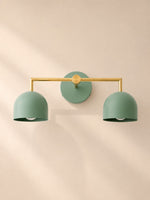
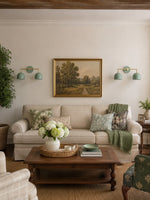
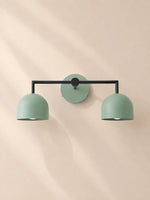
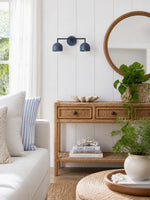
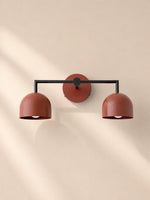
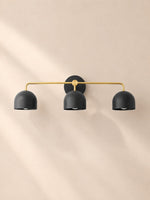
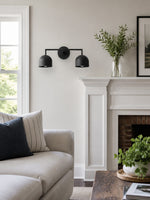
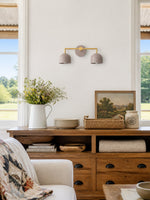
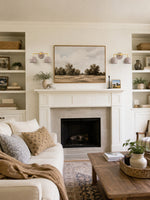
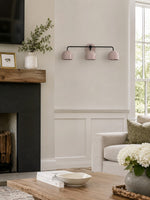
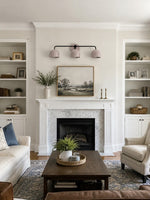
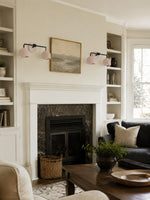
Metal domes and clean arms—shown here flanking a living-room mantel, equally at home over a vanity, bedside, or console.
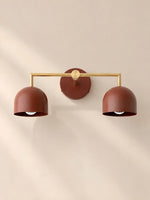
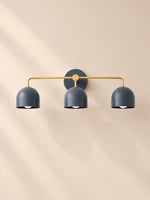
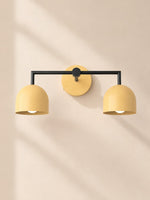
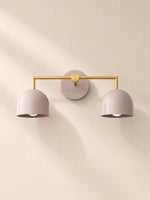
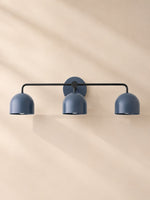
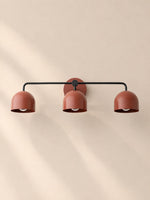
Dome colors
Styled scenes
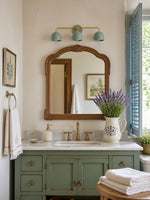
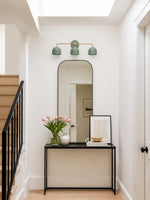
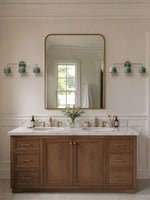
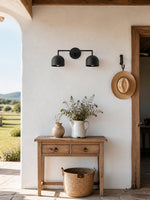
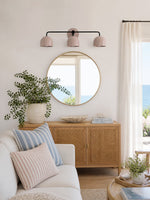
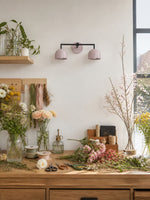
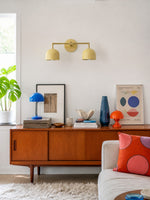
Living room, study, bedroom, entry, and vanity—the same silhouette, styled to the wall it lives on.
A dual-dome bar above seating—paired with blooms, art, and soft daylight for a calm living-room accent.

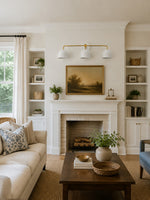
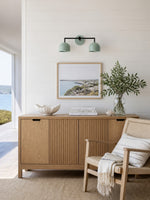
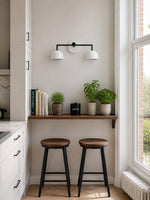
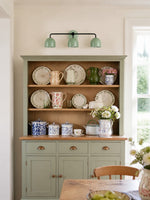
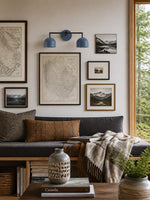
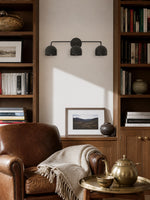
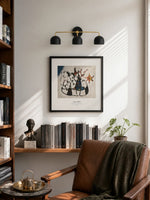
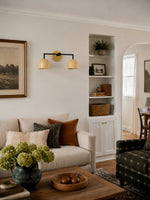
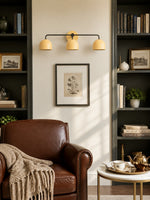
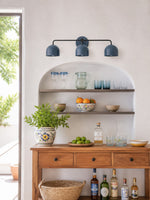
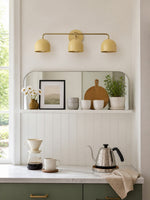
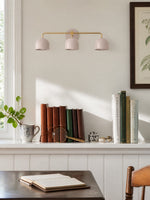
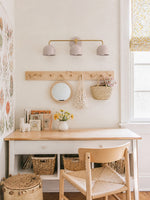
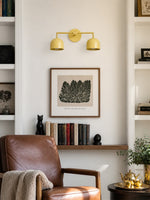
Centered above artwork at the desk, framed by built-in shelves—focused light for reading and work.

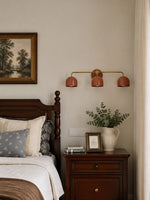
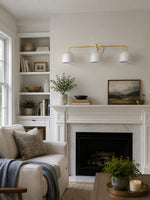
Mounted above the nightstand wall—soft downward light for evening reading without crowding the bedside.

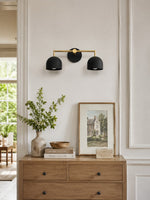
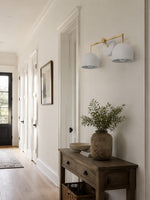
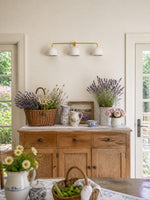
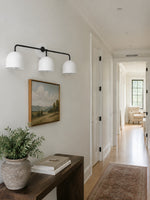
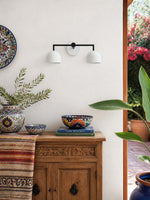
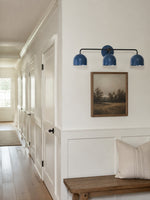
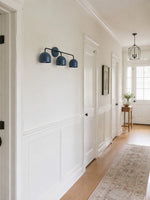
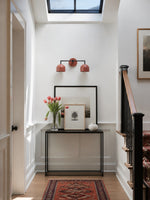
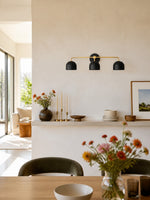
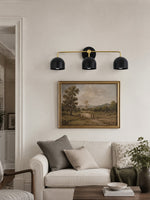
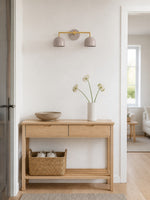
A three-head bar above the console—welcoming light that anchors the hall and frames the doorway.

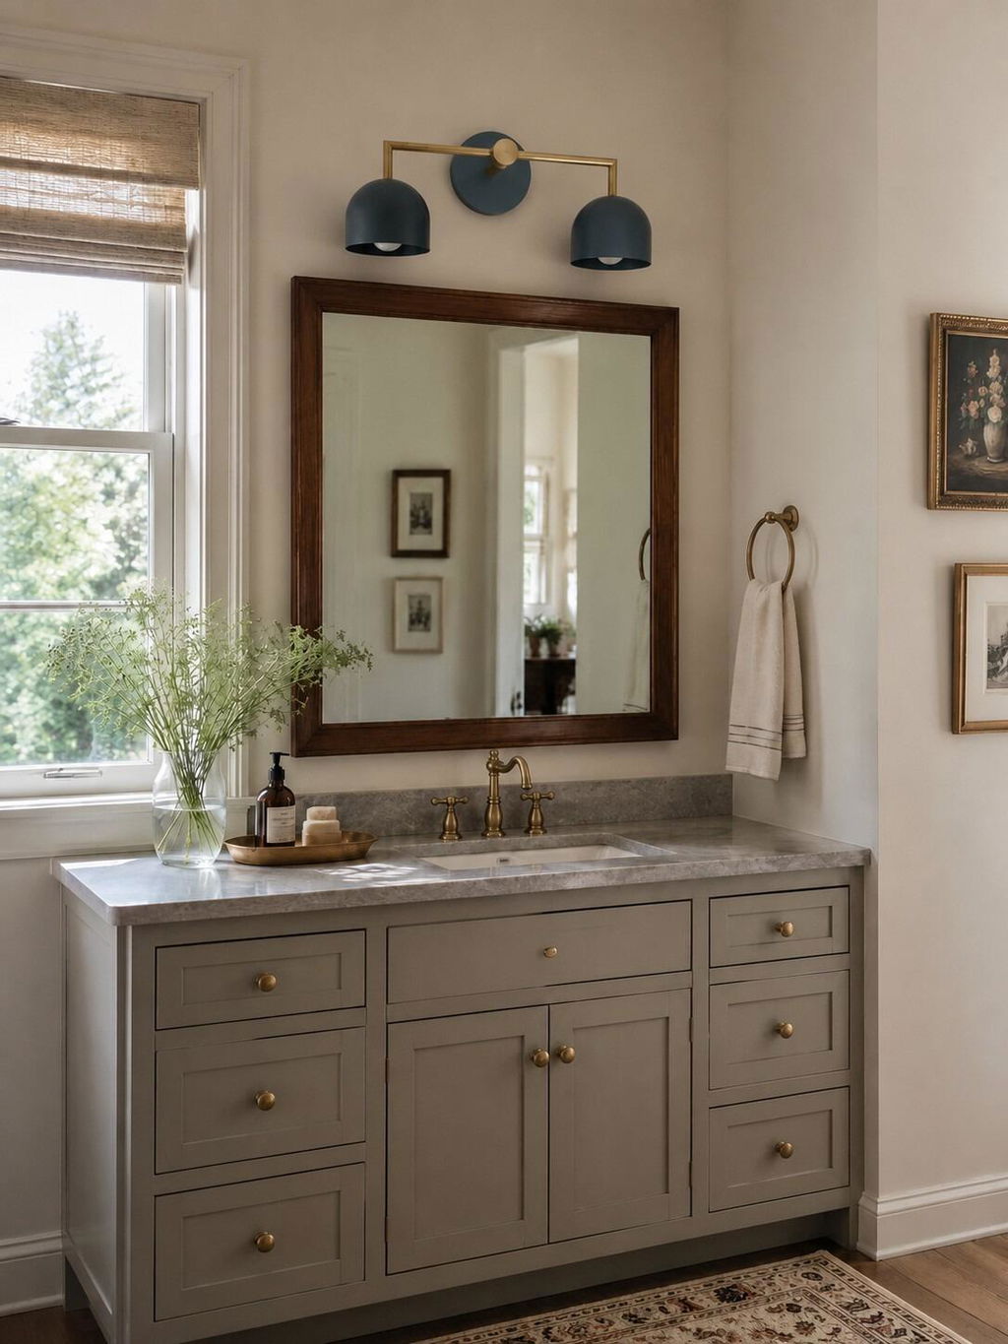
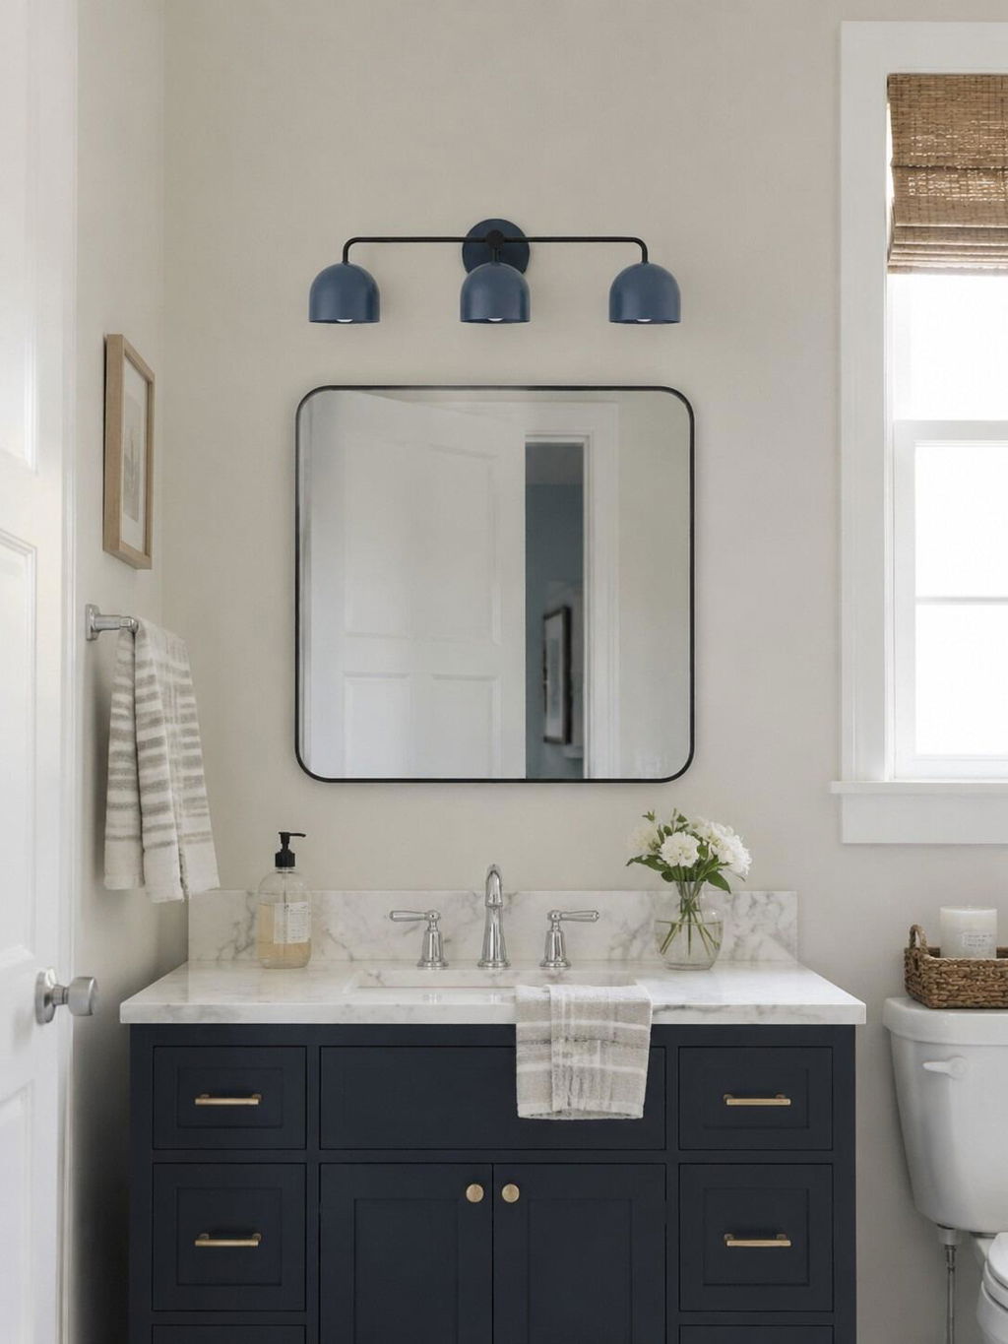
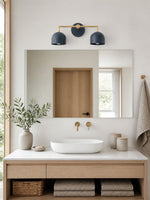
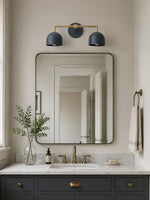
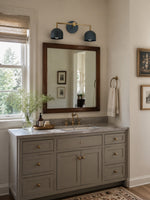
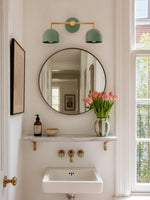
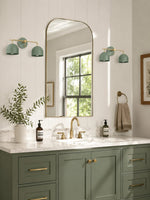
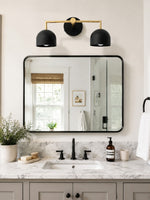
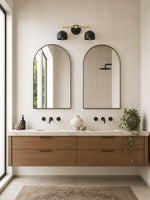
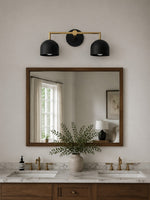
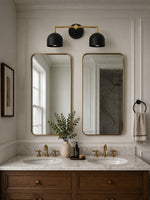
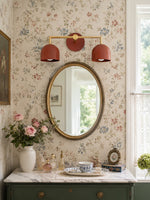
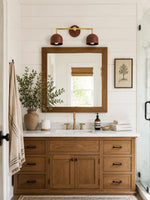
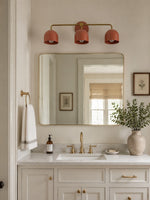
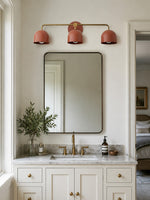
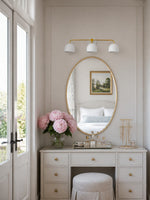
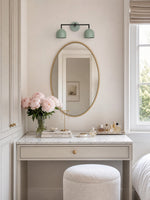
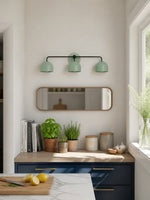
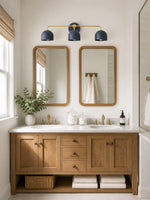
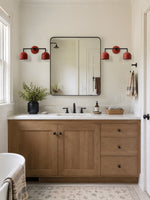
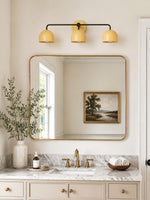
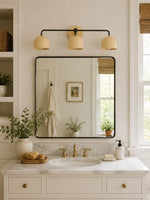
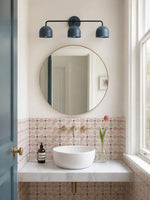
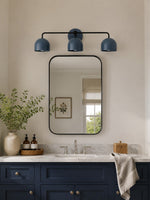
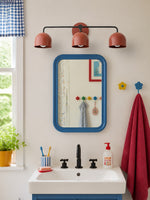
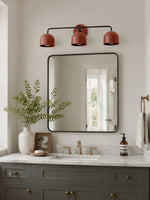
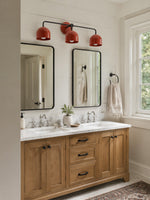
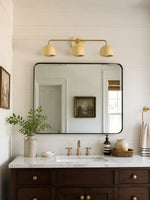
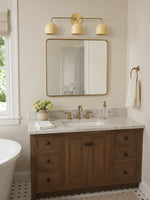
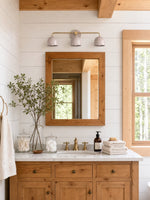
Spanning twin mirrors above the sink—even, downward light for morning routines at the vanity.
Hardware close-up
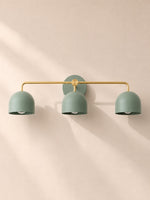
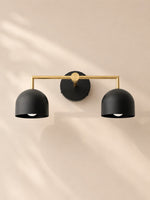
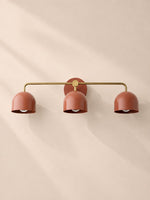
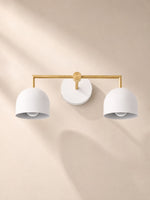
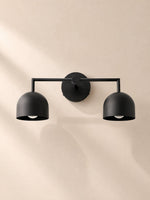
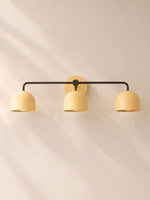
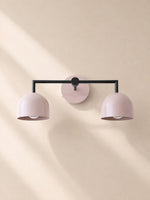
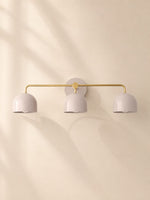
Metal construction with a classic enamel dome—details worth a closer look.


Specifications
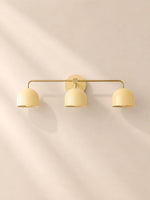
Choose 2 Heads or 3 Heads—then match arm finish and dome color.


Metio Dome Series
From vanity bars to pendants over the bath—one enamel silhouette across the Metio Dome collection.
Shop nowVery happy with my purchase. Good quality and easy to install.
This light is very bright and transformed the space. It looks great too. Am considering getting more for other areas of my house.
Beautiful light. Pretty easy to put up and with bulbs the light is bright. Worth the money ey.
Beautiful light fixture exactly what i expected high quality and very sturdy. Fit perfect for our space very bright lighting and mounting was super easy! Could style in so many ways! Would buy again price of product is great!
I’m lowkey in love with how these colors pop! Definitely the best upgrade I’ve done lately.
Monulo · The practical guide
Find a starting size, see where to place it, and know what to check before installation.
Find your starting size01 · Get the scale right
For a central ceiling light, enter your room dimensions. For lights above furniture, use the table or island guide below instead.
Measure first, then mock up the actual shape. Suggested dimensions are design starting points; product instructions and applicable local requirements take priority.
02 · Look up
The available drop matters as much as the fixture diameter.
Around 8 ft / 2.44 m
Start with a flush or compact semi-flush design in walking areas. Check the complete installed height.
Around 9–10 ft / 2.74–3.05 m
Pendants become easier to accommodate. Reserve enough clearance below the lowest part of the fitting.
Above 10 ft / 3.05 m
Test larger forms or longer suspension. Confirm cable length, access for maintenance and ceiling support.
Sloped ceiling? Compatibility is model-specific. Confirm the canopy, suspension angle and required drop before ordering.
Room study 01
Let the furniture define the focal point.
Room study 02
Plan the whole row before choosing the quantity.
Room study 03
Use the room formula as a visual starting point.
Room study 04
A consistent rhythm works better than a crowded ceiling.
Room study 05
Put comfortable facial lighting first.
Room study 06
Choose the height from where you actually sit.
Room study 07
Light the page without exposing the source.
03 · Before the tools come out
Bring the product instructions, room measurements and fixture weight to your installer.
01 / Fit
Check door swings, seated views, shade gaps and the lowest point. Include the canopy and suspension in every drop measurement.
02 / Support
Have a qualified installer confirm the box, fixing points and structural support for the complete fixture weight.
03 / Compatibility
Confirm supply voltage, lamp or LED driver, dimmer compatibility, ceiling type and location rating for the exact model.
Hardwired fixtures should be installed by a qualified electrician following the supplied instructions and local requirements. This page explains planning and placement; it does not provide wiring instructions.
04 · The last few details
Measure vertically from the finished ceiling to the lowest point of the assembled fitting. Over a table or counter, measure the remaining gap from that point to the surface.
No. Diameter describes the physical size. Compare lumen output, shade opacity, beam direction and the room’s other light sources separately.
Start with the shade diameter, then draw the complete row to scale. Two larger shades and three small shades can both work; use actual edge gaps and counter-end clearances to decide.
Compare a shorter suspension or a flush alternative that the manufacturer supports. Never shorten a rigid stem or modify wiring without the appropriate product guidance.
No. Check the exact product specification and installation position. Ask a qualified installer to confirm the required damp or wet rating and canopy compatibility.
Include a room photo, ceiling height, room or furniture dimensions, the fixture link and your proposed installation location. For heavier fittings, include any available mounting information.