
Around 8 ft / 2.44 m
Keep it close
Start with a flush or compact semi-flush design in walking areas. Check the complete installed height.








Compra 1
Compra 2
Compra 3 o más
Pedidos superiores a $330
Pedidos superiores a $500
Política de devoluciones: Tienes 14 días después de recibir tu pedido para solicitar una devolución.
Disponibilidad: Realizamos envíos a Estados Unidos.
Tiempo de procesamiento: El tiempo de gestión del pedido es de 1 – 2 días hábiles (de lunes a viernes).
 Envío gratuito
 Devoluciones en un plazo de 14 días
 Pago seguro
 Atención al cliente
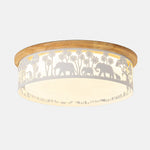
Luz de techo empotrada de espectro completo
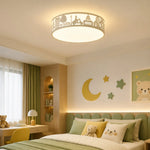
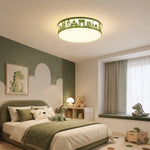
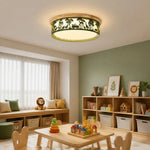
Hecho para dormitorios, habitaciones infantiles, estudios y espacios compactos donde la luz suave superior debe sentirse intencional y no común.
Enfoque en el detalle
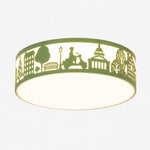
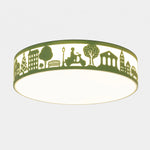
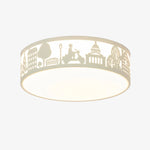
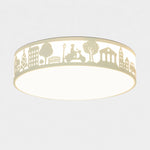
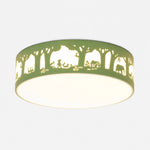
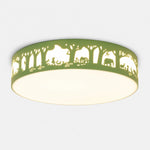
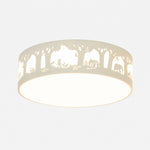
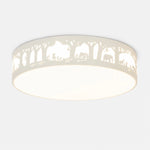
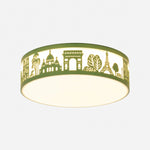
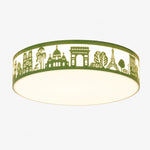
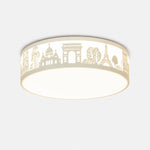
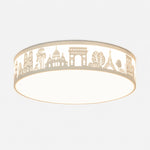
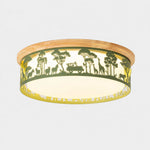
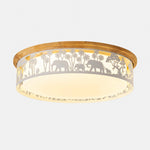
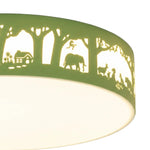
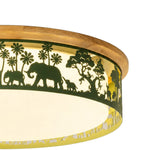
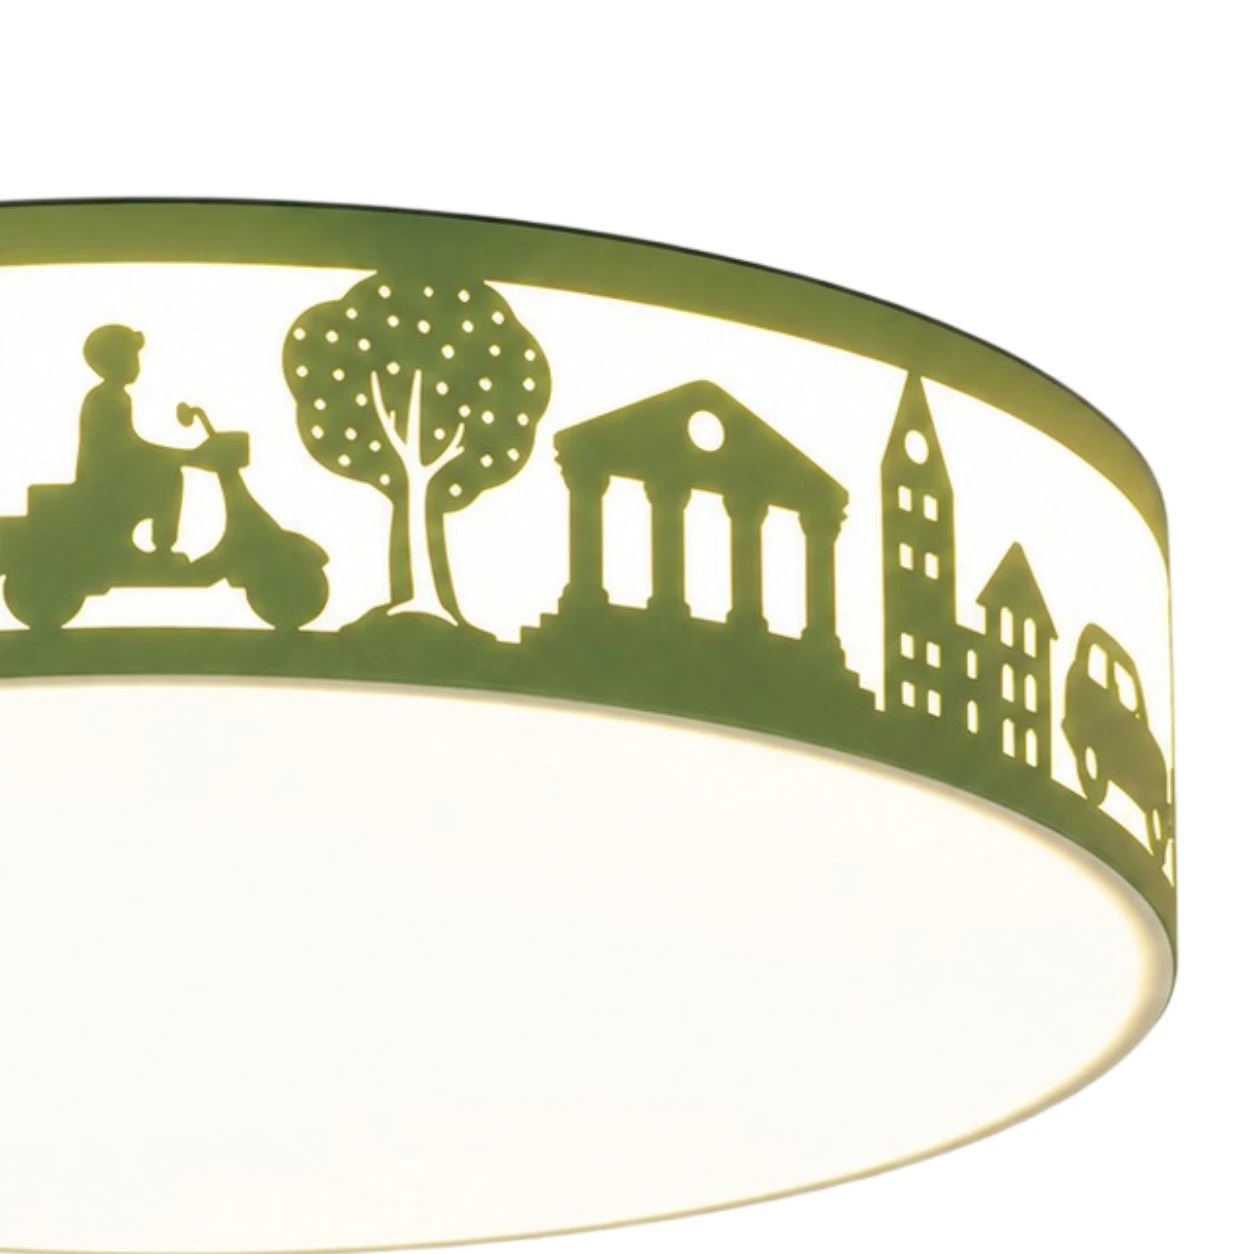
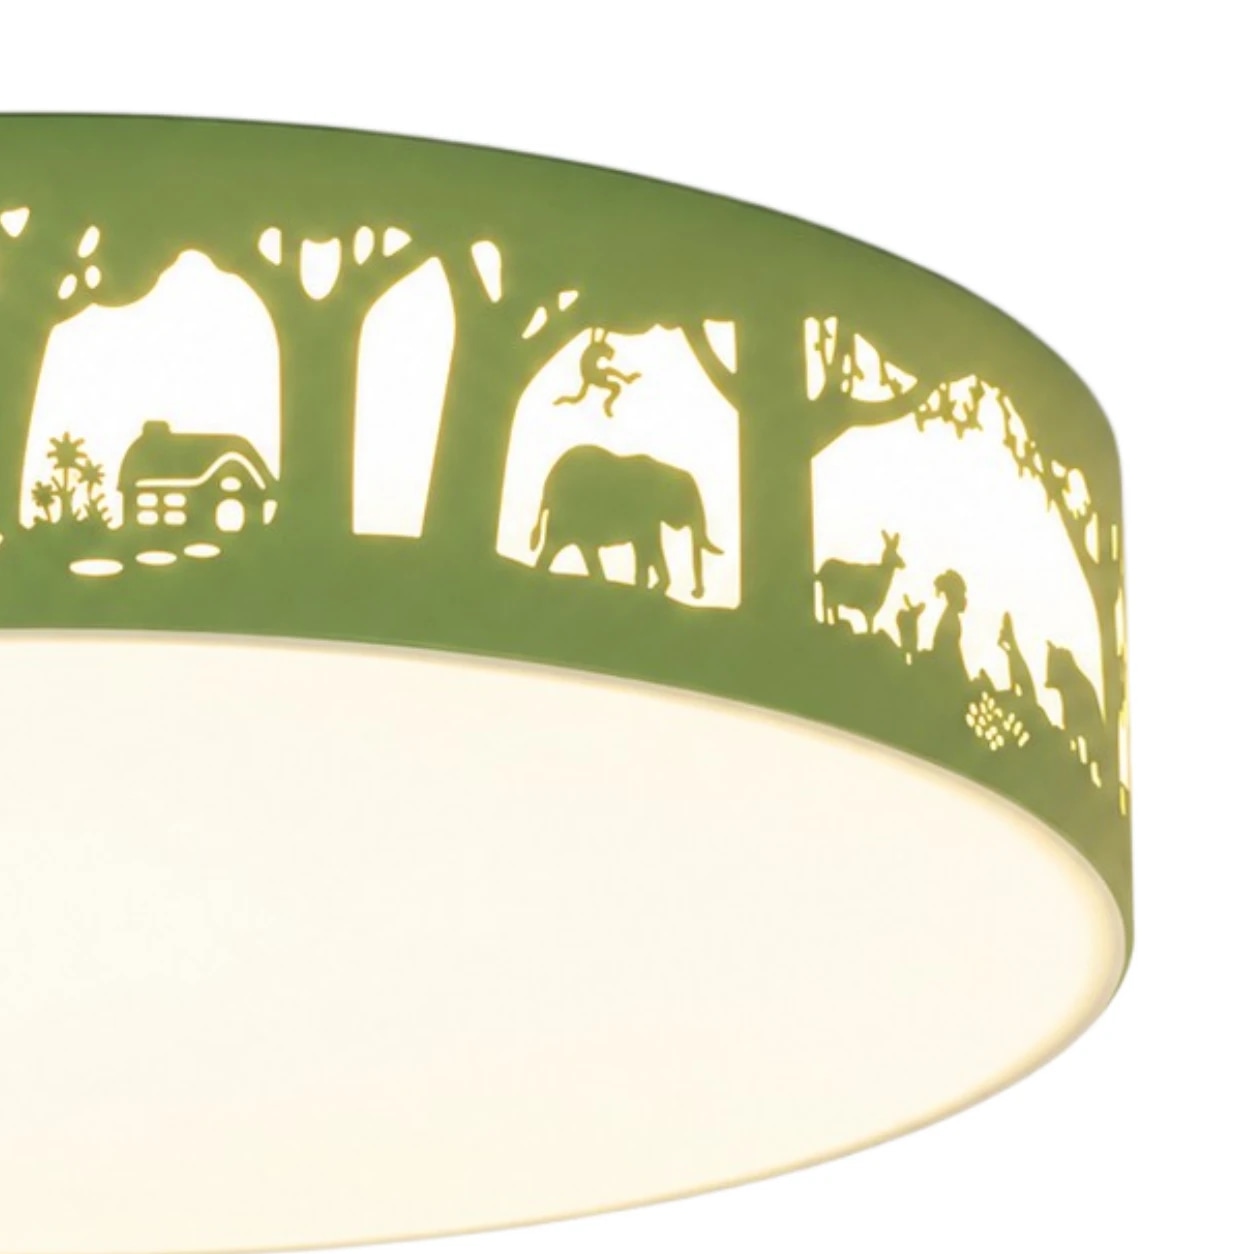
El cuerpo redondo y delgado mantiene la línea del techo ordenada, mientras que la banda metálica calada añade un motivo de ciudad, bosque, punto de referencia o bosque alrededor de la lámpara.
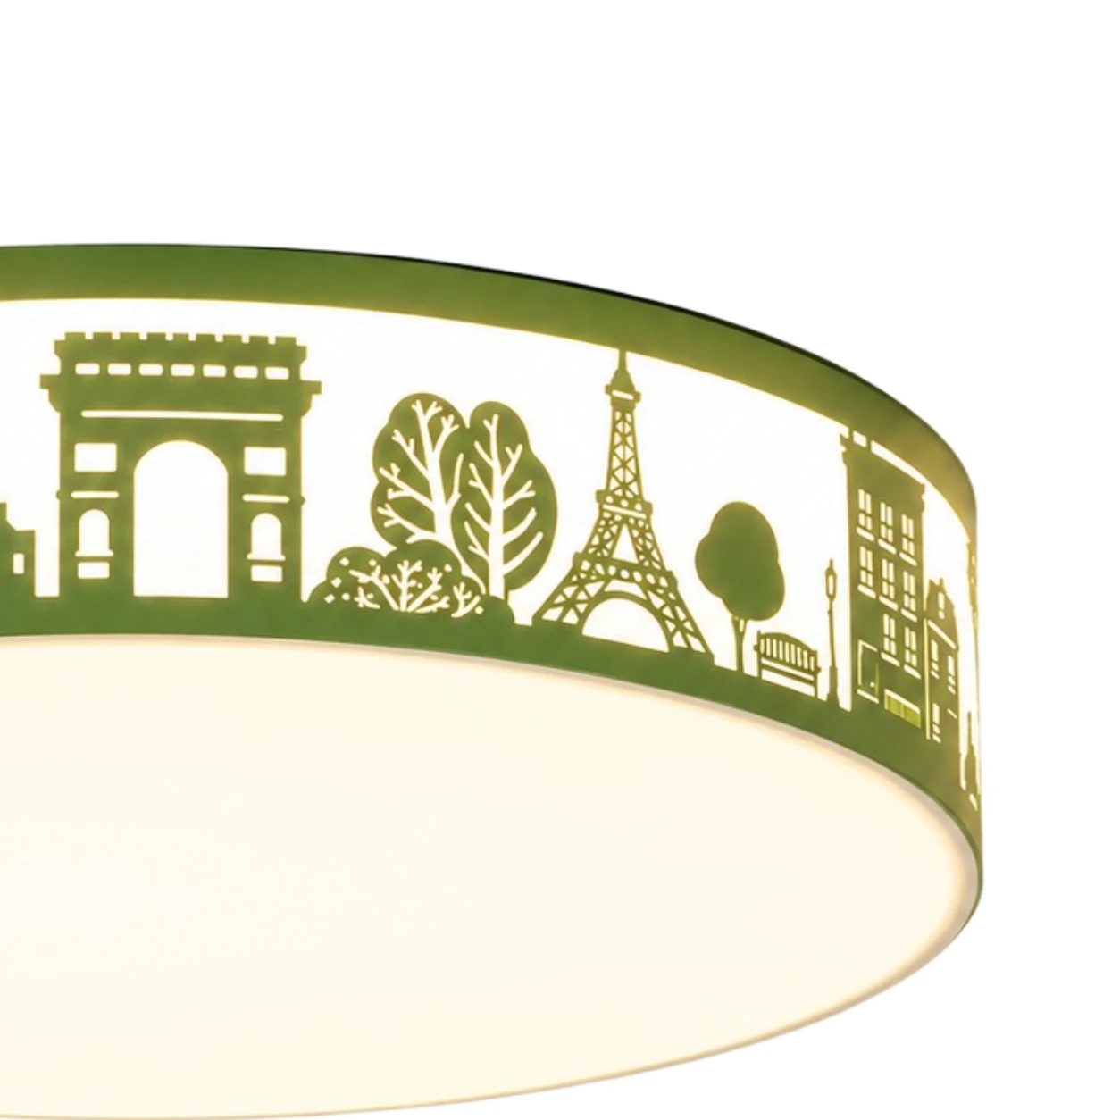
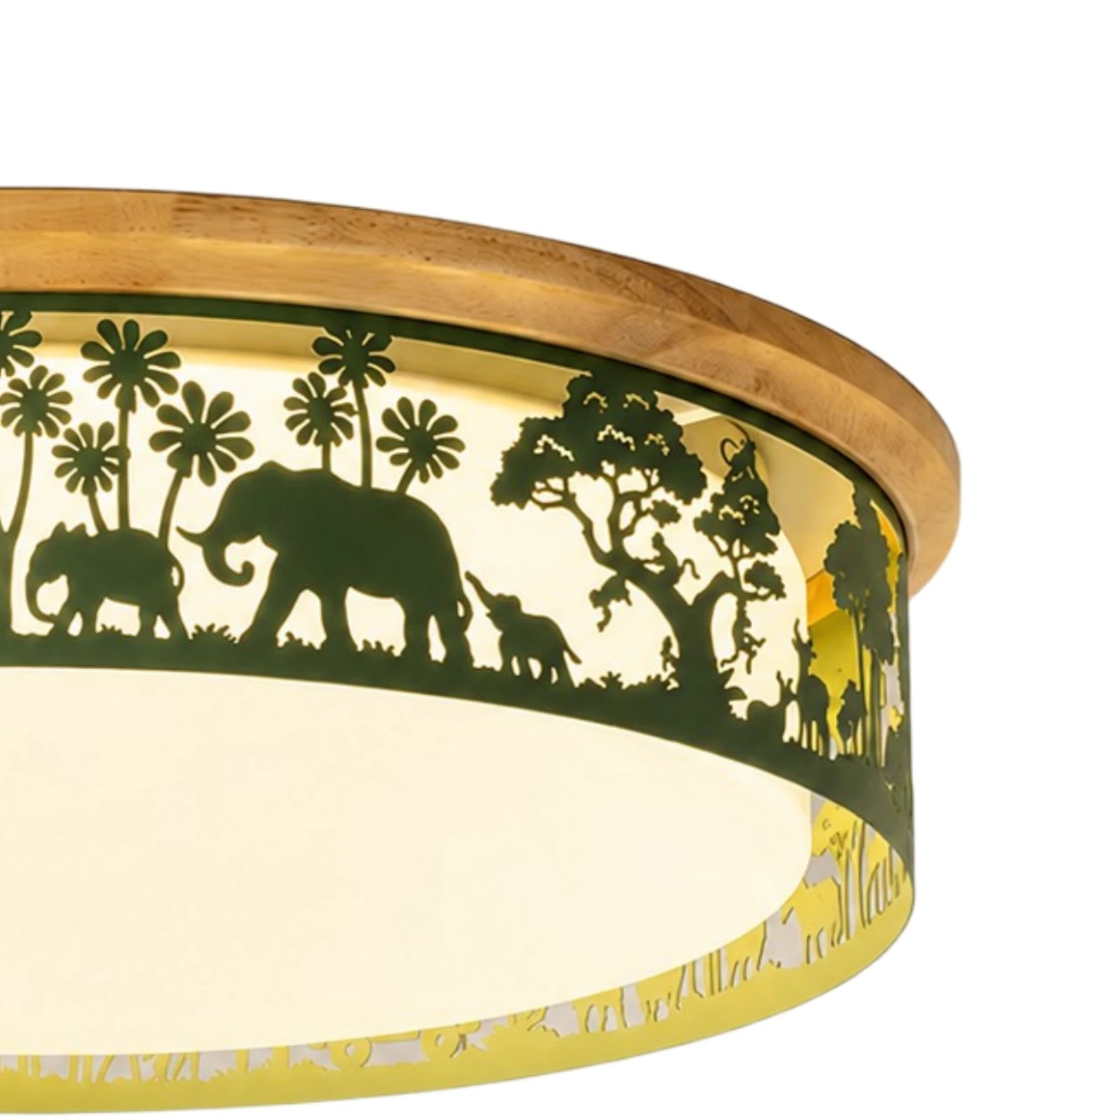
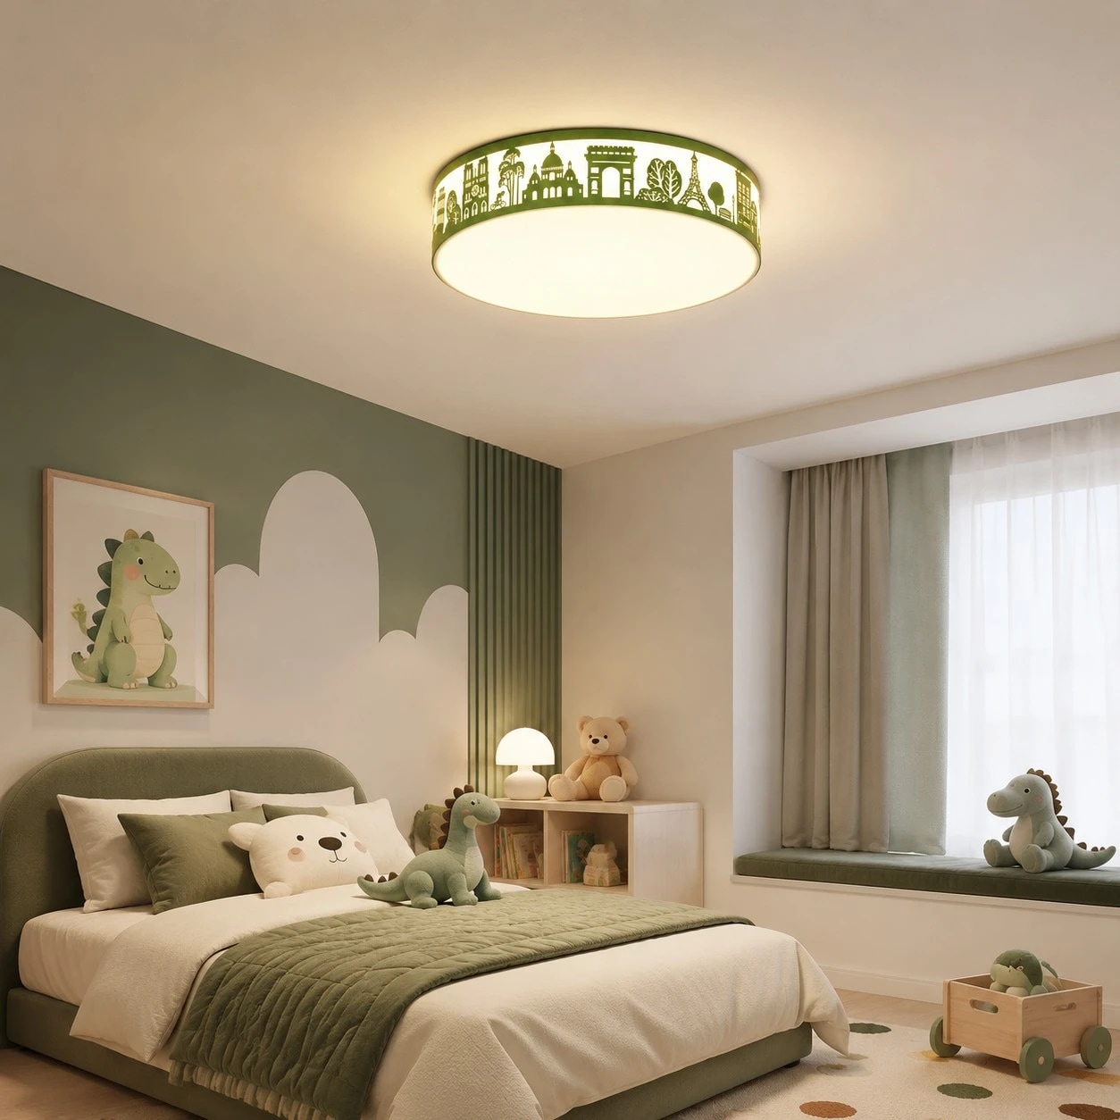
Inspiración para habitaciones
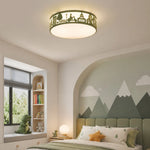
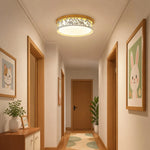
Instalada cerca del techo, la lámpara deja el espacio abierto mientras añade un borde decorativo suave. Es adecuada para un dormitorio infantil, un rincón de lectura, un estudio o un área pequeña de estar donde el detalle visual cálido es importante.
Opciones y dimensiones
Cuatro diseños tipo están disponibles en verde o blanco. Los tamaños S y L mantienen la misma altura baja, con un diámetro más amplio para habitaciones más grandes.
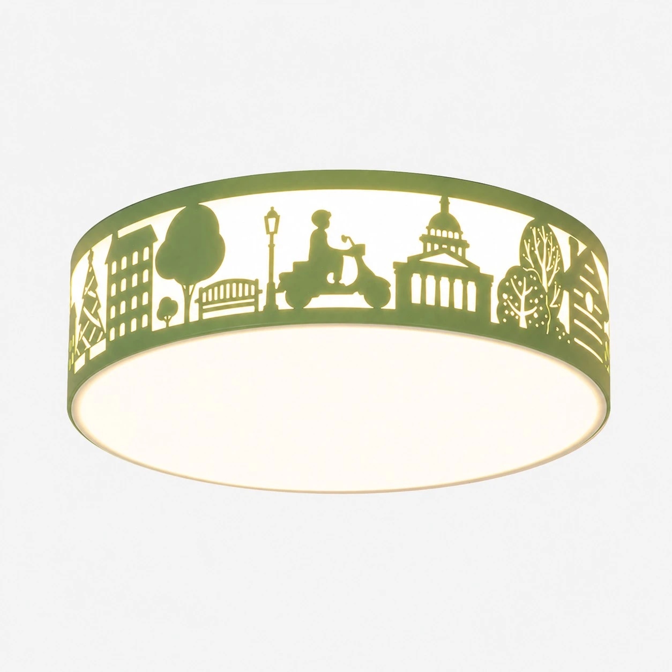
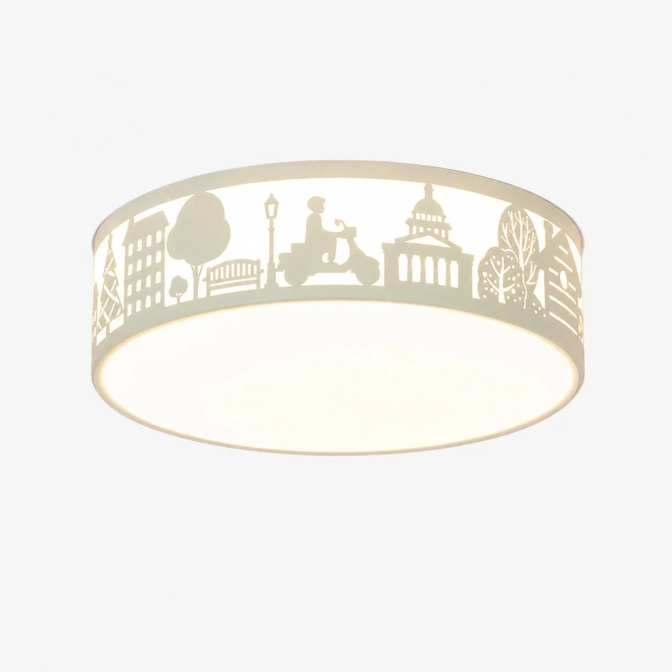
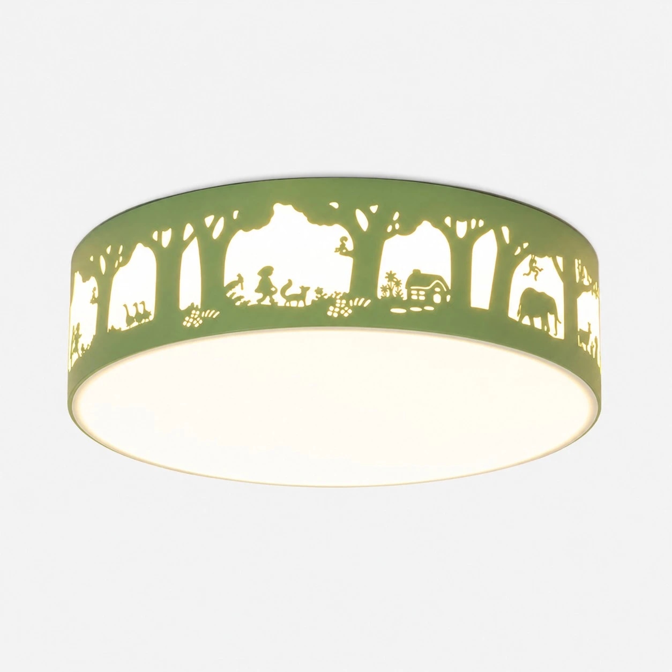
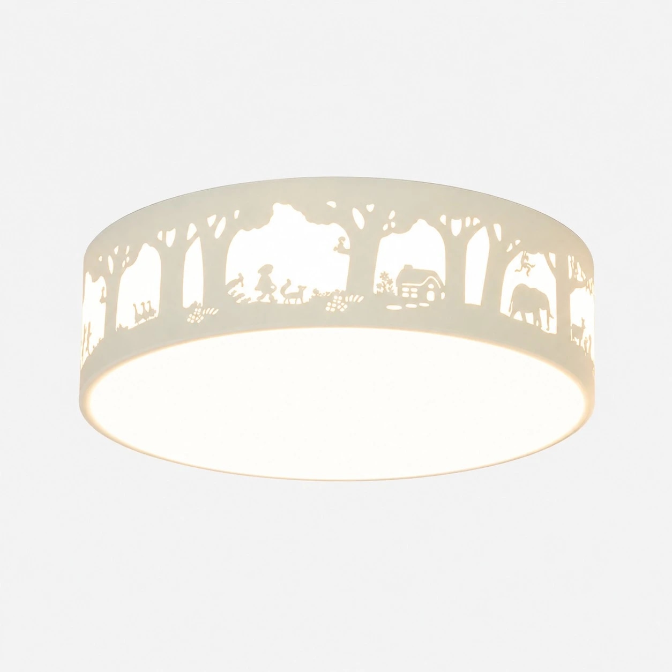
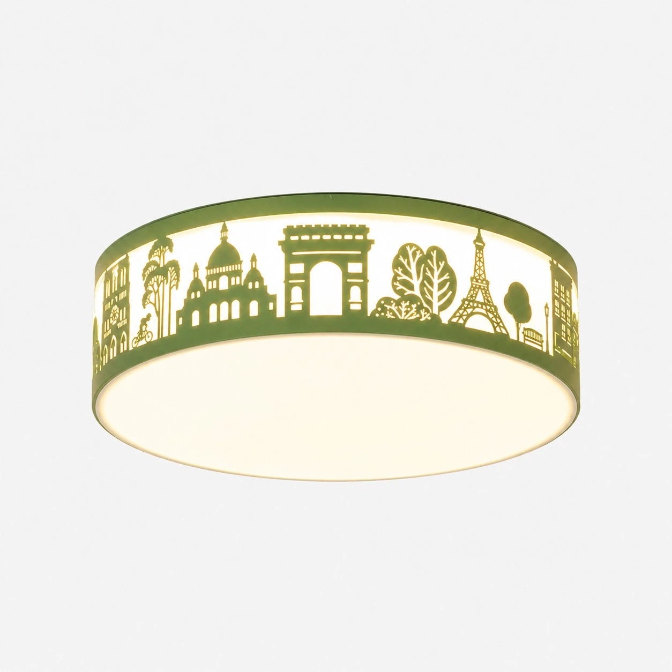
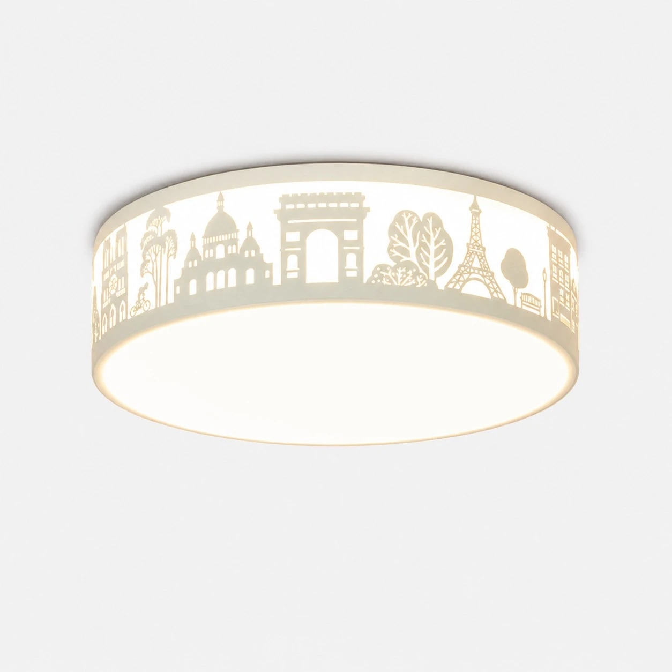
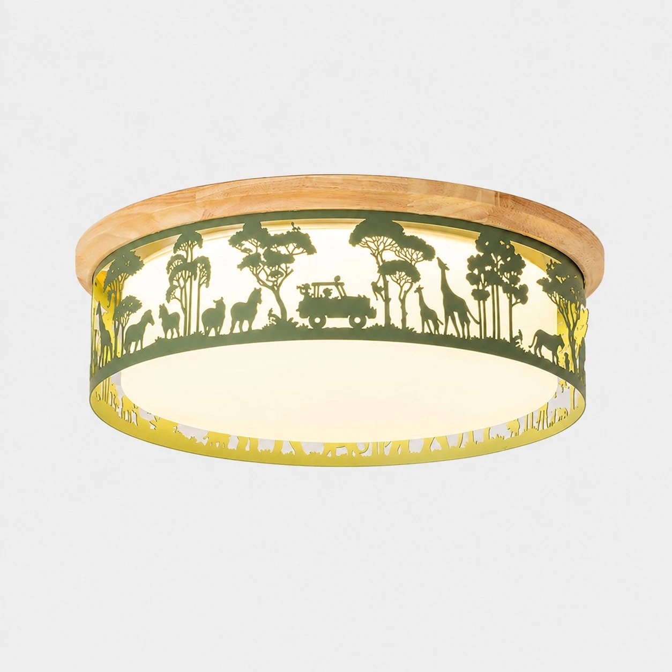
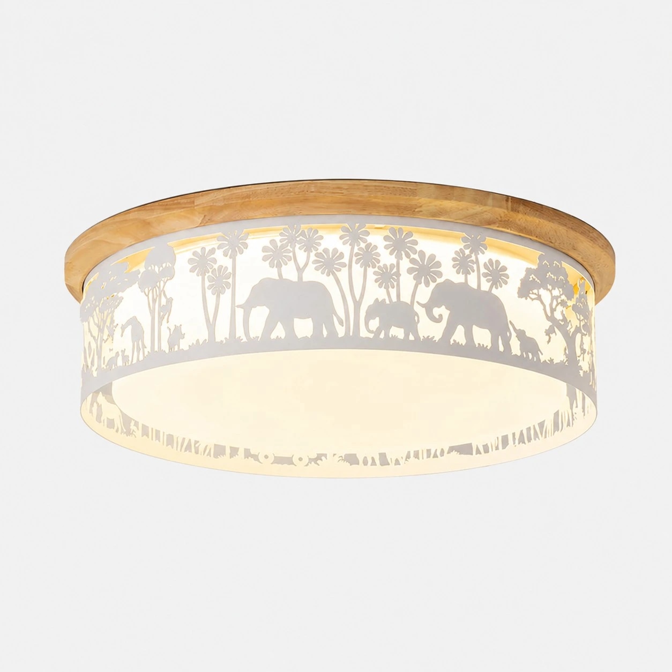
| Tipo de producto | Luz de techo LED empotrada |
|---|---|
| Tamaños A, B, C | S: Diámetro 40 cm x Altura 11 cm / 15.7 in x 4.3 in L: Diámetro 50 cm x Altura 11 cm / 19.7 in x 4.3 in |
| Tamaño D | S: Diámetro 45 cm x Altura 11 cm / 17.7 in x 4.3 in L: Diámetro 55 cm x Altura 11 cm / 21.7 in x 4.3 in |
| Fuente de luz | LED |
| Habitaciones sugeridas | Dormitorio, habitación infantil, estudio, pasillo, espacio compacto de vida |
| Instalación | Montaje en techo. El servicio de instalación no está incluido. |
Las medidas están redondeadas para su exhibición internacional. Verifique los requisitos eléctricos locales y las condiciones de instalación antes de la compra.
Monulo · The practical guide
Find a starting size, see where to place it, and know what to check before installation.
Find your starting size01 · Get the scale right
For a central ceiling light, enter your room dimensions. For lights above furniture, use the table or island guide below instead.
Measure first, then mock up the actual shape. Suggested dimensions are design starting points; product instructions and applicable local requirements take priority.
02 · Look up
The available drop matters as much as the fixture diameter.
Around 8 ft / 2.44 m
Start with a flush or compact semi-flush design in walking areas. Check the complete installed height.
Around 9–10 ft / 2.74–3.05 m
Pendants become easier to accommodate. Reserve enough clearance below the lowest part of the fitting.
Above 10 ft / 3.05 m
Test larger forms or longer suspension. Confirm cable length, access for maintenance and ceiling support.
Sloped ceiling? Compatibility is model-specific. Confirm the canopy, suspension angle and required drop before ordering.
Room study 01
Let the furniture define the focal point.
Room study 02
Plan the whole row before choosing the quantity.
Room study 03
Use the room formula as a visual starting point.
Room study 04
A consistent rhythm works better than a crowded ceiling.
Room study 05
Put comfortable facial lighting first.
Room study 06
Choose the height from where you actually sit.
Room study 07
Light the page without exposing the source.
03 · Before the tools come out
Bring the product instructions, room measurements and fixture weight to your installer.
01 / Fit
Check door swings, seated views, shade gaps and the lowest point. Include the canopy and suspension in every drop measurement.
02 / Support
Have a qualified installer confirm the box, fixing points and structural support for the complete fixture weight.
03 / Compatibility
Confirm supply voltage, lamp or LED driver, dimmer compatibility, ceiling type and location rating for the exact model.
Hardwired fixtures should be installed by a qualified electrician following the supplied instructions and local requirements. This page explains planning and placement; it does not provide wiring instructions.
04 · The last few details
Measure vertically from the finished ceiling to the lowest point of the assembled fitting. Over a table or counter, measure the remaining gap from that point to the surface.
No. Diameter describes the physical size. Compare lumen output, shade opacity, beam direction and the room’s other light sources separately.
Start with the shade diameter, then draw the complete row to scale. Two larger shades and three small shades can both work; use actual edge gaps and counter-end clearances to decide.
Compare a shorter suspension or a flush alternative that the manufacturer supports. Never shorten a rigid stem or modify wiring without the appropriate product guidance.
No. Check the exact product specification and installation position. Ask a qualified installer to confirm the required damp or wet rating and canopy compatibility.
Include a room photo, ceiling height, room or furniture dimensions, the fixture link and your proposed installation location. For heavier fittings, include any available mounting information.
