Oferta de iluminación por el Día del Trabajo: disfruta de un 20 % de descuento
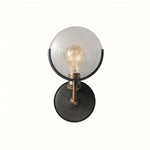
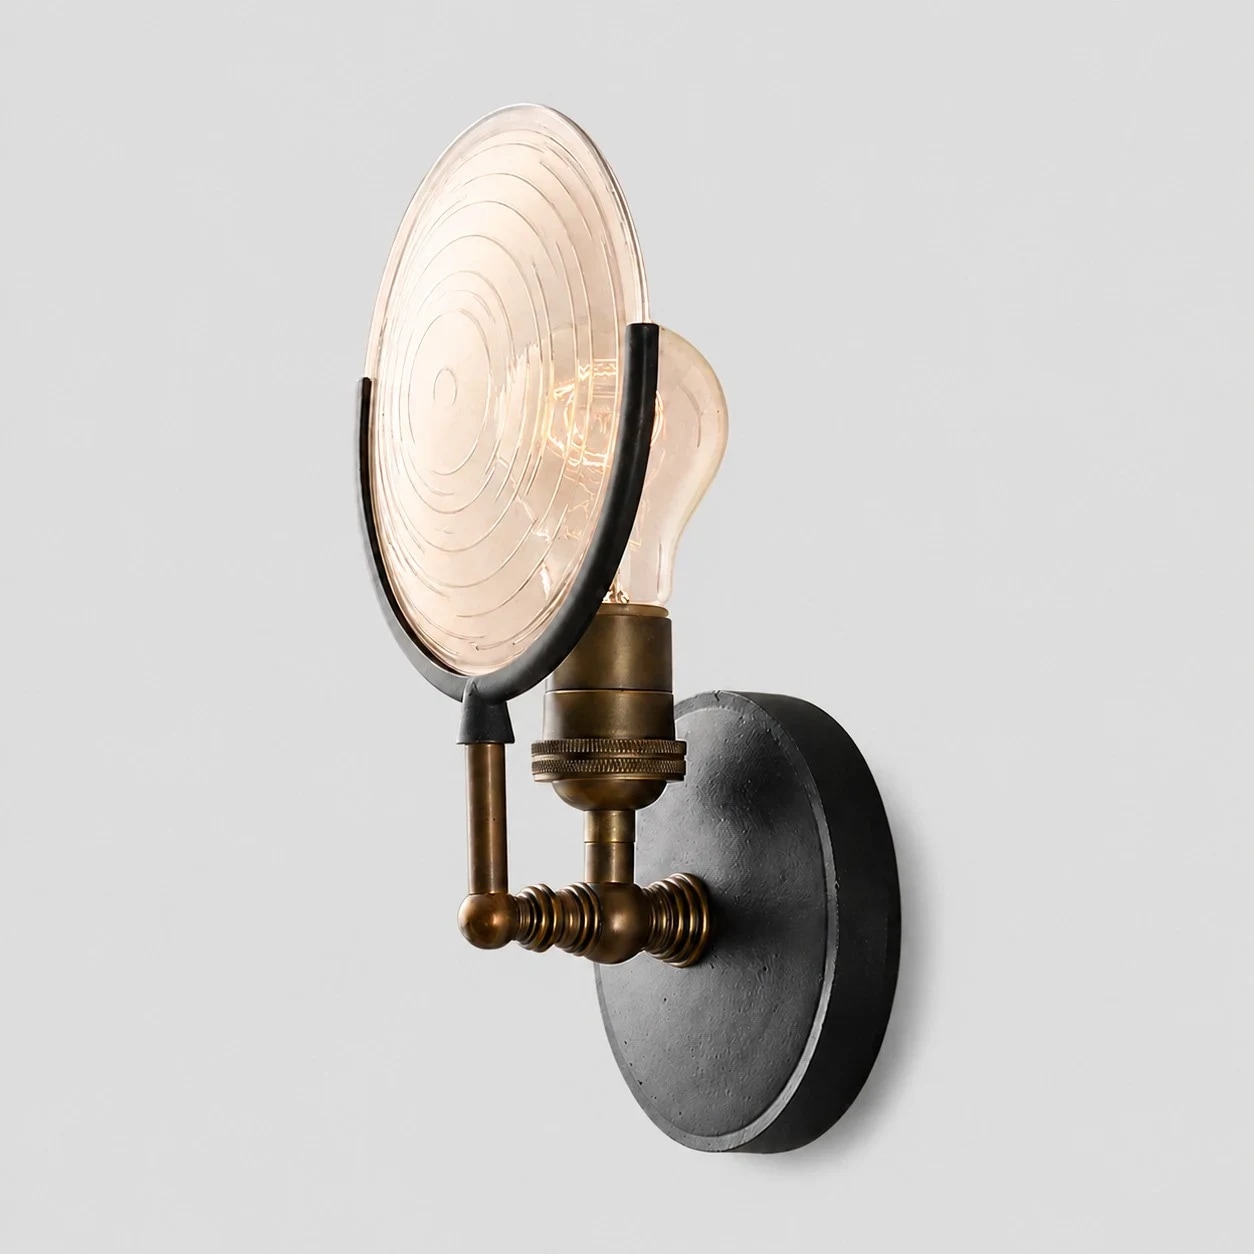
short-14x28cm
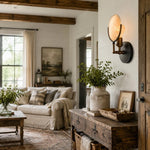
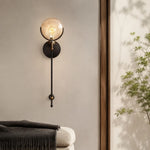
scene
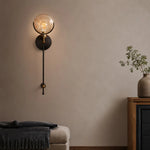
scene
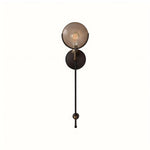
sku
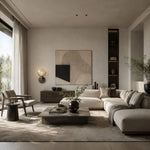
scene
scene
detail
detail
Cargar imagen en el visor de la Galería, short-14x28cm
Cargar imagen en el visor de la Galería, scene
Cargar imagen en el visor de la Galería, sku
Cargar imagen en el visor de la Galería, scene
Cargar imagen en el visor de la Galería, detail

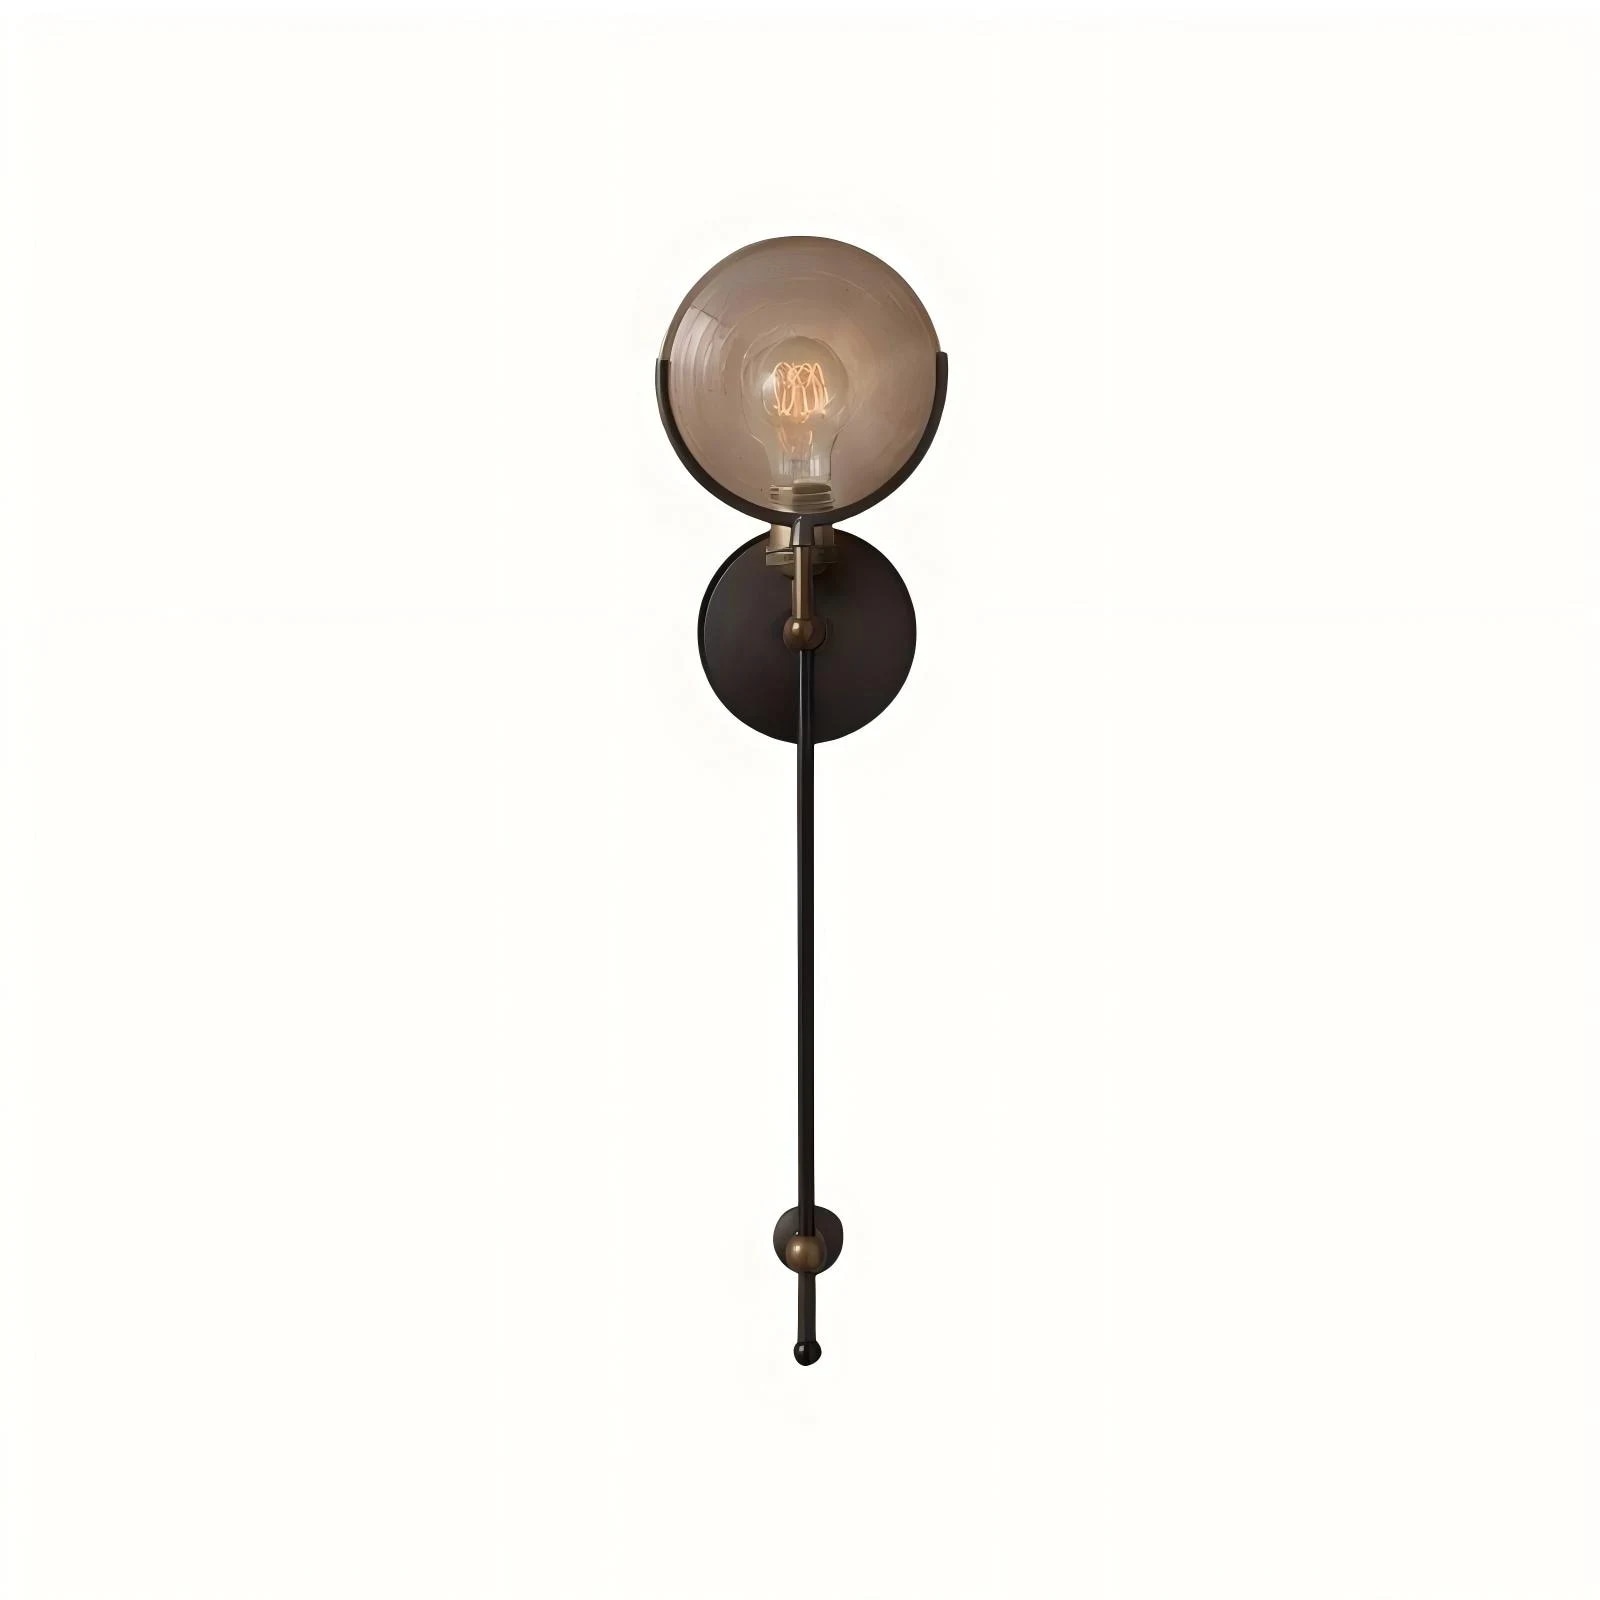
Aplique de pared vintage de disco de vidrio con placa trasera negra

$199.00

12% DE DESCUENTO

Compra 1

M12

15% DE DESCUENTO

Compra 2

M15

18% DE DESCUENTO

Compra 3 o más

M18

$60 DE DESCUENTO

Pedidos superiores a $330

M60

$100 DE DESCUENTO

Pedidos superiores a $500

M100
Solo quedan 9999 artículo(s) en stock
Pregunta

Pregunta

Información de envío

Información de envío

Política de devoluciones: Tienes 14 días después de recibir tu pedido para solicitar una devolución.

Disponibilidad: Realizamos envíos a Estados Unidos.

Tiempo de procesamiento: El tiempo de gestión del pedido es de 1 – 2 días hábiles (de lunes a viernes).

Envío gratuito
Devoluciones en un plazo de 14 días
Pago seguro
Atención al cliente

Detalles destacados

Vidrio en capas, metal cálido y una placa trasera negra de diseño gráfico.

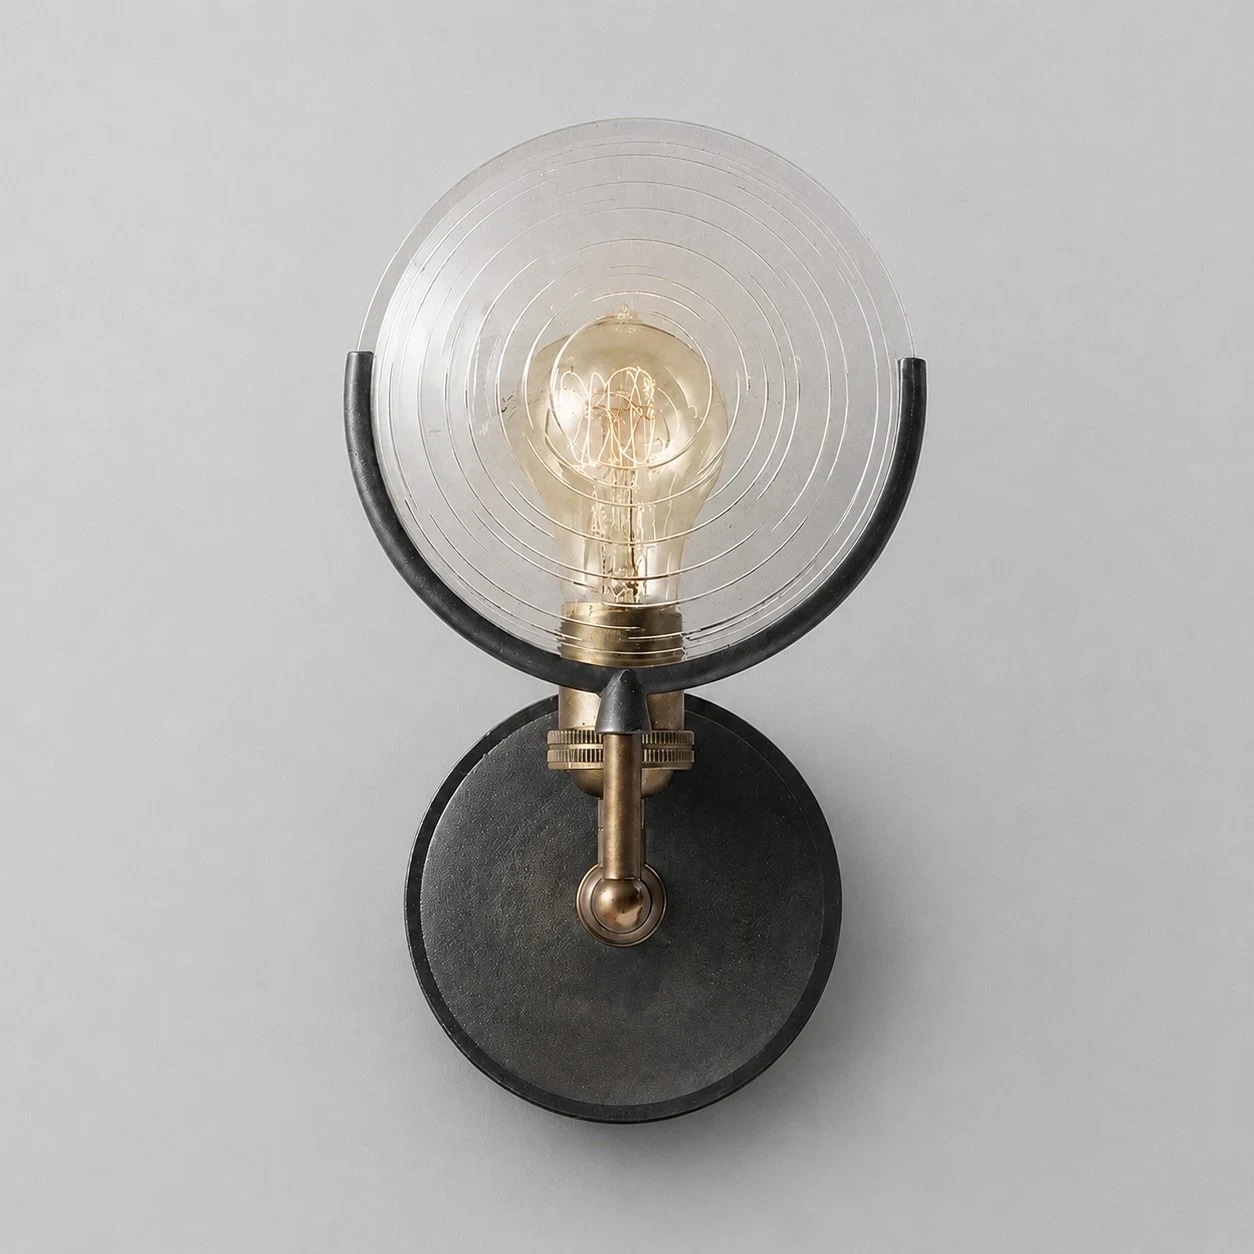
Una pantalla redonda de vidrio prensado suaviza la bombilla expuesta, mientras que la placa de pared oscura y los accesorios en tono latón envejecido aportan al aplique un aspecto arquitectónico y cuidadosamente seleccionado.

La textura concéntrica del vidrio difumina el resplandor de la bombilla.El soporte negro curvado enmarca la pantalla de disco.Perfil compacto montado en la pared, ideal para el dormitorio, el pasillo y la sala de estar.
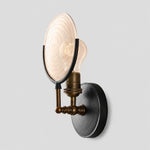
Vista detallada en ángulo del disco de vidrio, el portalámparas y la placa trasera
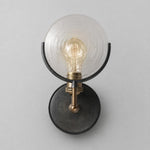
Detalle frontal de la pantalla de vidrio y la placa trasera redonda

Inspiración de la historia

Una pequeña lámpara de pared que hace que los espacios tranquilos parezcan concebidos con intención.

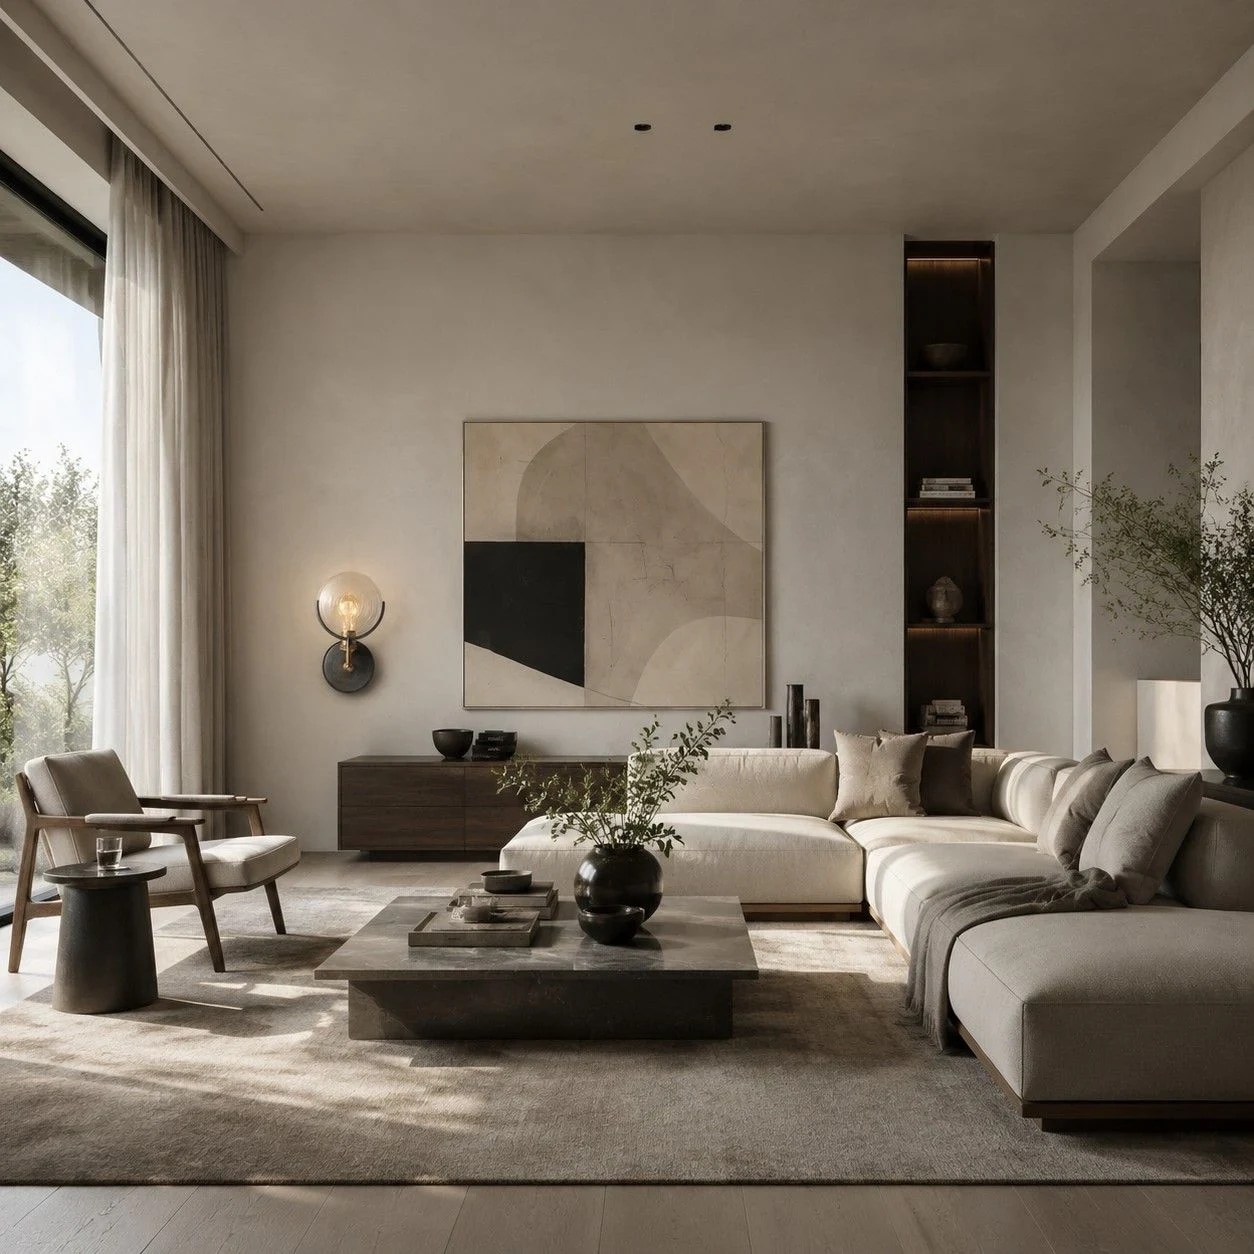
Úsalo donde una habitación necesite un punto focal visual y cálido: junto a un sillón, cerca de un mueble de entrada o como un acento suave en la pared de un pasillo. El vidrio transparente con tinte ámbar mantiene ligera la silueta, mientras que la placa trasera negra aporta contraste.

Aplique de pared instalado en una sala de estar moderna
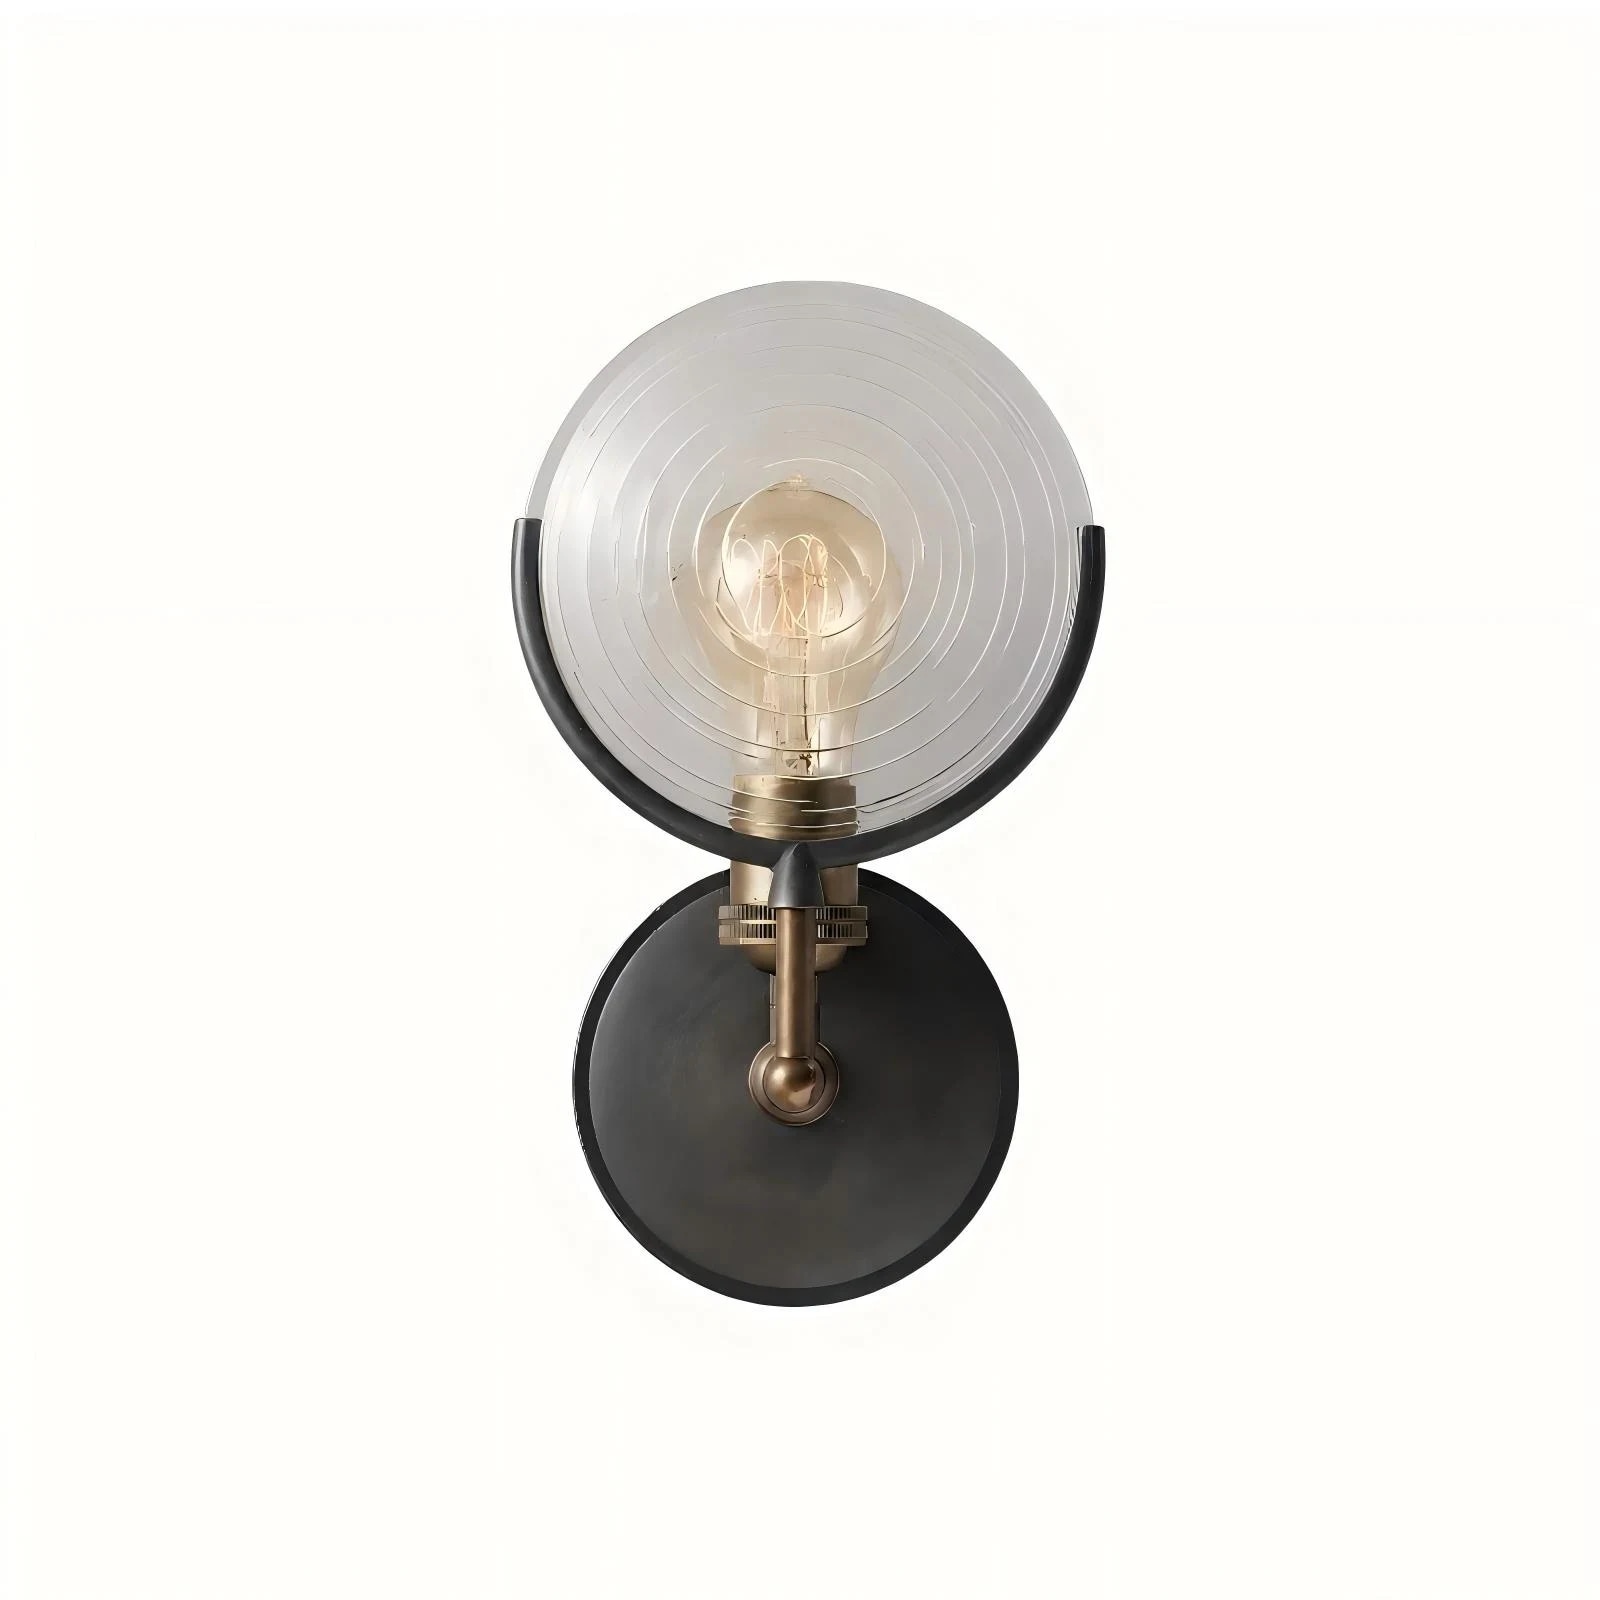
SKU cortoVista frontal del SKU del aplique de pared corto
SKU largoSilueta del SKU del aplique de pared largo

Especificaciones y SKU

Elige el estilo corto y compacto o el estilo largo y extendido, manteniendo la misma pantalla de disco de vidrio y el mismo acabado negro y latón.

SKU corto An. 14 x Al. 28 cm / 5,5 x 11,0 pulg., perfil compacto de aplique de pared
SKU largo An. 14 x Al. 61 cm / 5,5 x 24,0 pulg., perfil vertical de vástago extendido
Acabado visible Placa trasera negra con herrajes en tono latón envejecido
Pantalla Disco redondo de vidrio prensado transparente
Ideal para Sala de estar, dormitorio, pasillo, recibidor, rincón de lectura
Bombilla incluida No, la bombilla no está incluida
Instalación Instalación eléctrica empotrada en la pared; se recomienda contratar a un electricista cuando sea necesario

Customer Reviews

Be the first to write a review
0%
(0)
0%
(0)
0%
(0)
0%
(0)
0%
(0)

Monulo · The practical guide

Lighting that fits.
A room that feels right.

Find a starting size, see where to place it, and know what to check before installation.

Find your starting size
CLEARANCESIZE↔PROPORTION · PLACEMENT

01 · Get the scale right

A useful starting point, in seconds.

For a central ceiling light, enter your room dimensions. For lights above furniture, use the table or island guide below instead.

Starting fixture diameter

26 in / 66 cm

With a 9 ft ceiling, a 7 ft clear path leaves about 24 in for the complete drop.

Complete drop = canopy + suspension + fixture body. This is a planning allowance, not a product specification.

Measure first, then mock up the actual shape. Suggested dimensions are design starting points; product instructions and applicable local requirements take priority.

02 · Look up

Work with your ceiling.

The available drop matters as much as the fixture diameter.

Around 8 ft / 2.44 m

Keep it close

Start with a flush or compact semi-flush design in walking areas. Check the complete installed height.

Around 9–10 ft / 2.74–3.05 m

Balance the drop

Pendants become easier to accommodate. Reserve enough clearance below the lowest part of the fitting.

Above 10 ft / 3.05 m

Scale with intention

Test larger forms or longer suspension. Confirm cable length, access for maintenance and ceiling support.

Sloped ceiling? Compatibility is model-specific. Confirm the canopy, suspension angle and required drop before ordering.

30–36 inTABLETOP → LOWEST POINT
30–36 in / 76–91 cm above the tabletop

Room study 01

Dining table

Let the furniture define the focal point.

Measure
Measure the tabletop, including its width at the widest point.
Size & place
For a round fixture, test a diameter around ½–⅔ of the table width. For a linear design, start with ½–⅔ of its length.
Check
Center on the table and check the view across it while seated.
30–36 inEVEN CENTERS · CLEAR SHADE GAPSCHECK THE FULL ROW BEFORE DRILLING
30–36 in / 76–91 cm above the counter

Room study 02

Kitchen island

Plan the whole row before choosing the quantity.

Measure
Record counter length, width and the working area below.
Size & place
Try two or three paper shade outlines. Adjust their widths until adjacent edges and both island ends have breathing room.
Check
Mark equal centers; verify the actual gap between shades rather than using center spacing alone.
ROOM LENGTH12 ft + 14 ft → ABOUT 26 in WIDE
Start with at least 7 ft / 213 cm walking clearance

Room study 03

Room center

Use the room formula as a visual starting point.

Measure
Record length, width and finished ceiling height.
Size & place
Add length and width in feet; use that total as a starting diameter in inches. Example: 12 + 14 → 26 in / 66 cm.
Check
Check the furniture plan and the fixture’s visual weight. This formula does not determine brightness.
LAY OUT EQUAL BAYSEND OFFSET ≈ HALF THE CENTER SPACING
Keep doors, stairs and walking routes unobstructed

Room study 04

Hallway & entry

A consistent rhythm works better than a crowded ceiling.

Measure
Mark the full walking route, doors and changes in ceiling height.
Size & place
Divide the usable corridor into equal bays. Place each light near a bay center, leaving half a bay at each end.
Check
Choose the final distance from the fixture’s light output and beam spread; test the layout after dark.
MATCH THE USER’S FACE LEVELSCONCE CENTER ≈ 65–70 in ABOVE FLOOR
Position paired lights symmetrically beside the mirror

Room study 05

Bathroom vanity

Put comfortable facial lighting first.

Measure
Record mirror dimensions, side wall space and cabinet swing.
Size & place
For side sconces, trial the luminous center around 65–70 in / 165–178 cm above the floor.
Check
Adjust to the actual user and mirror. Check for bright reflections and confirm the correct location rating.
TEST FROM A SEATED POSITIONSHADE HIDES THE BULB · SWITCH WITHIN REACH
Use an adjustable mock-up before fixing wall lights

Room study 06

Bedroom & bedside

Choose the height from where you actually sit.

Measure
Measure the mattress, nightstand and your seated position.
Size & place
Try the shade at seated eye or shoulder height so the bright source is screened and the page is lit.
Check
Check reach to the switch, head movement, pillows and any adjustable arm.
LIGHT FROM BESIDE OR BEHINDKEEP THE BULB OUT OF DIRECT VIEW
A deeper or diffused shade can improve comfort

Room study 07

Reading & living

Light the page without exposing the source.

Measure
Sit in your usual chair with a book before locating the lamp.
Size & place
Place task lighting beside or slightly behind the shoulder. Add separate ambient lighting to soften contrast.
Check
Keep the base and cord out of traffic; check glare from both the chair and nearby seats.

03 · Before the tools come out

One installation checklist.

Bring the product instructions, room measurements and fixture weight to your installer.

01 / Fit

Mock up the final position

Check door swings, seated views, shade gaps and the lowest point. Include the canopy and suspension in every drop measurement.

02 / Support

Verify the mounting

Have a qualified installer confirm the box, fixing points and structural support for the complete fixture weight.

03 / Compatibility

Match the electrical details

Confirm supply voltage, lamp or LED driver, dimmer compatibility, ceiling type and location rating for the exact model.

Hardwired fixtures should be installed by a qualified electrician following the supplied instructions and local requirements. This page explains planning and placement; it does not provide wiring instructions.

04 · The last few details

Questions before you choose.

Which measurement should I use for the drop?

Measure vertically from the finished ceiling to the lowest point of the assembled fitting. Over a table or counter, measure the remaining gap from that point to the surface.

Does a larger light always mean a brighter room?

No. Diameter describes the physical size. Compare lumen output, shade opacity, beam direction and the room’s other light sources separately.

How do I choose between two or three island pendants?

Start with the shade diameter, then draw the complete row to scale. Two larger shades and three small shades can both work; use actual edge gaps and counter-end clearances to decide.

What if my ceiling is too low for the light I like?

Compare a shorter suspension or a flush alternative that the manufacturer supports. Never shorten a rigid stem or modify wiring without the appropriate product guidance.

Can any fixture go in a bathroom or on a sloped ceiling?

No. Check the exact product specification and installation position. Ask a qualified installer to confirm the required damp or wet rating and canopy compatibility.

What should I send when asking for sizing advice?

Include a room photo, ceiling height, room or furniture dimensions, the fixture link and your proposed installation location. For heavier fittings, include any available mounting information.