Vente de luminaires pour la fête du Travail : profitez de 20 % de réduction
- 19%
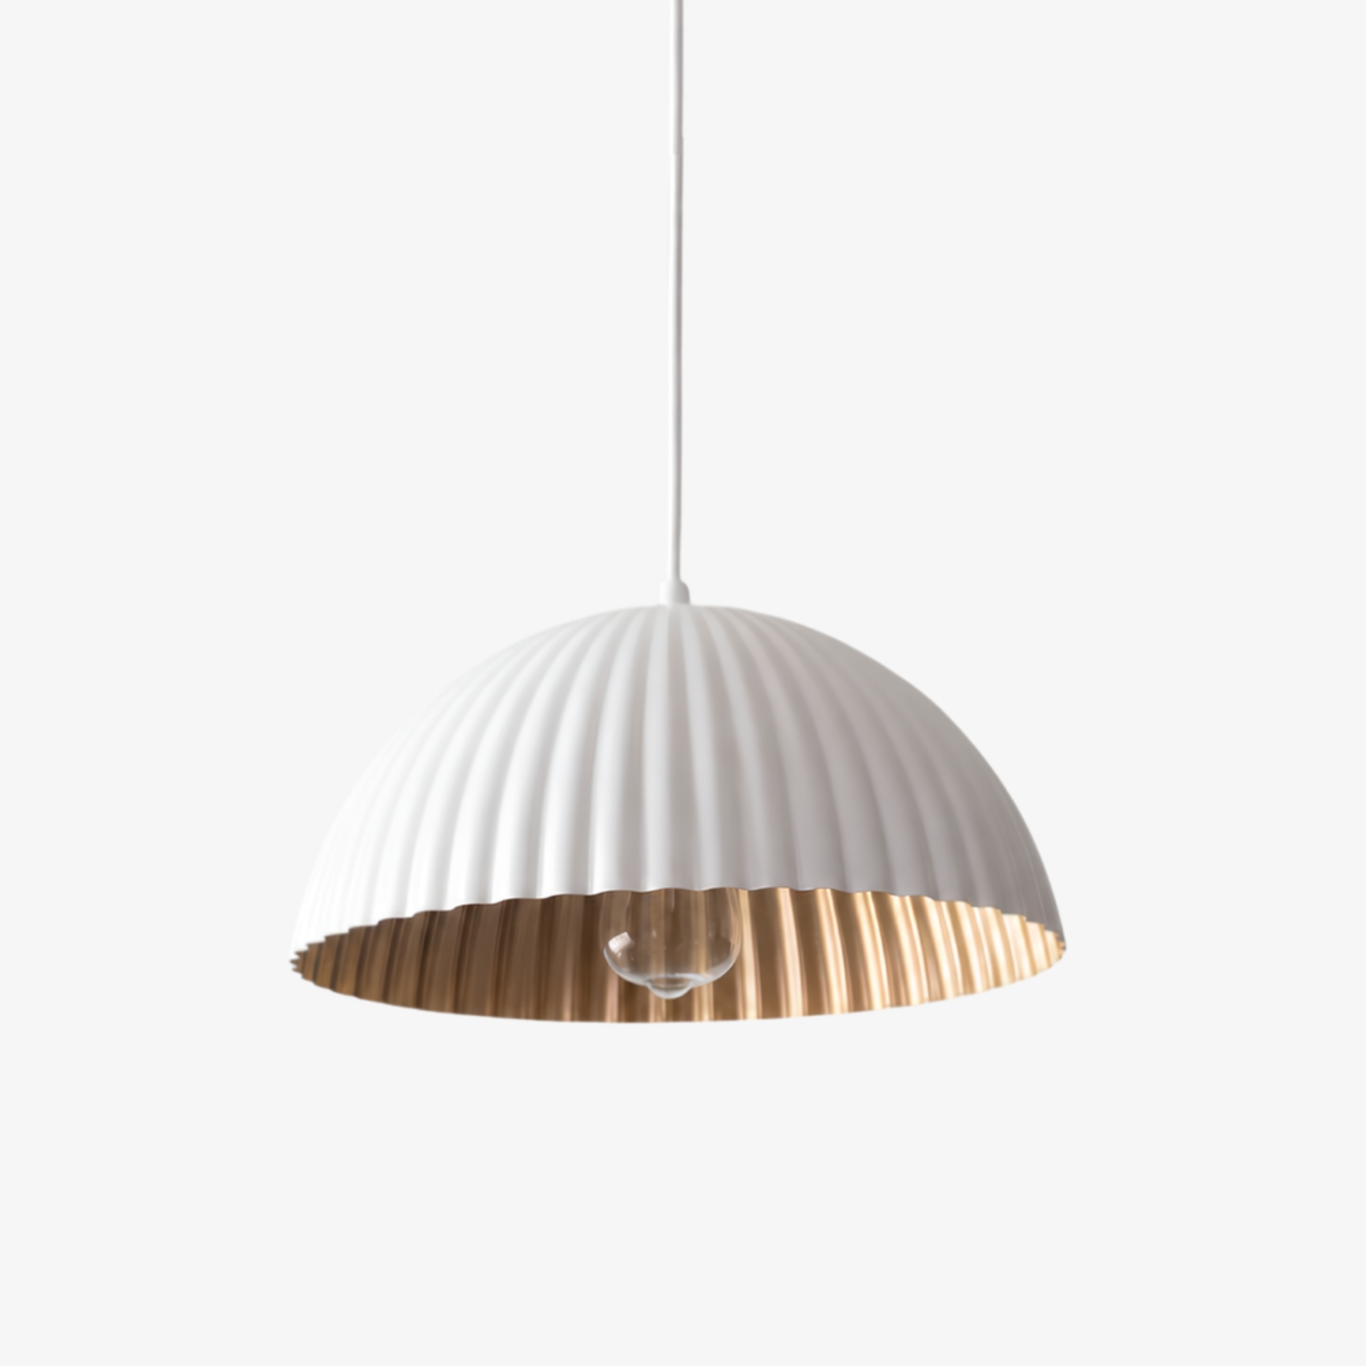
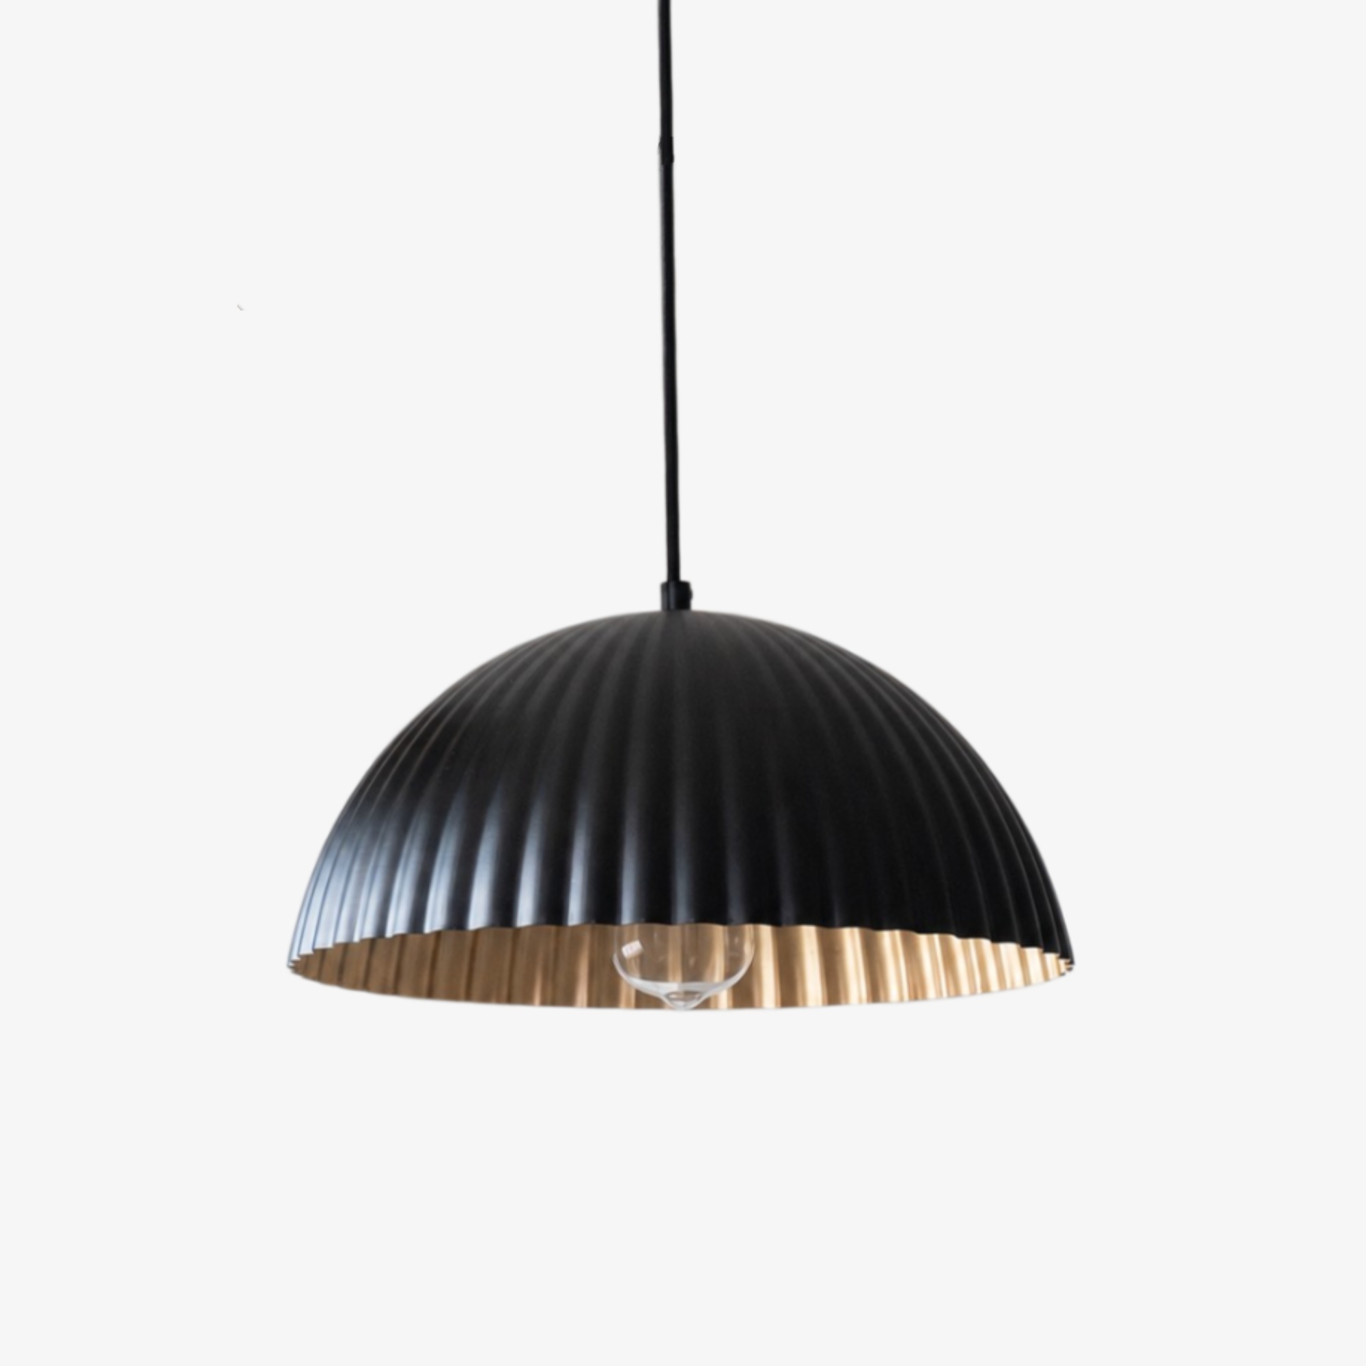
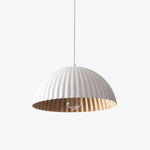
Lampe suspension américaine en métal cannelé
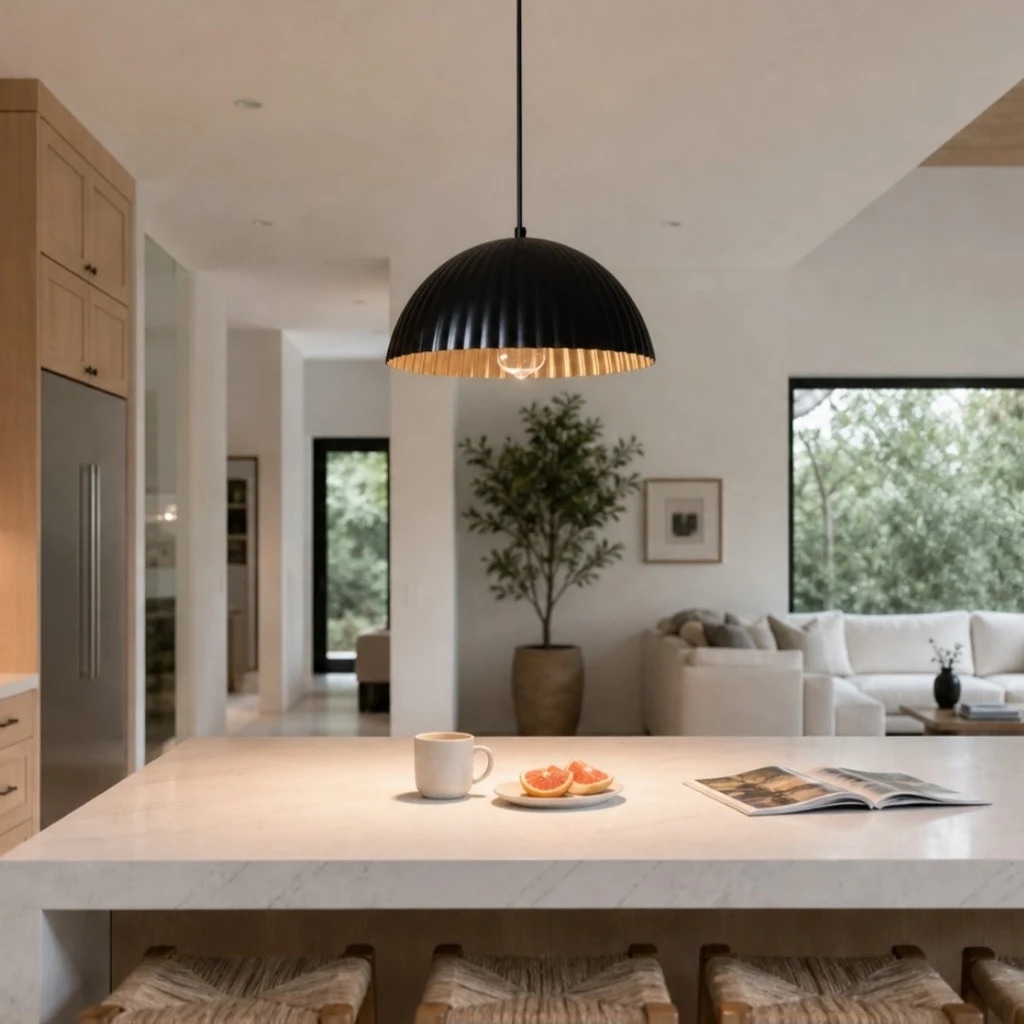
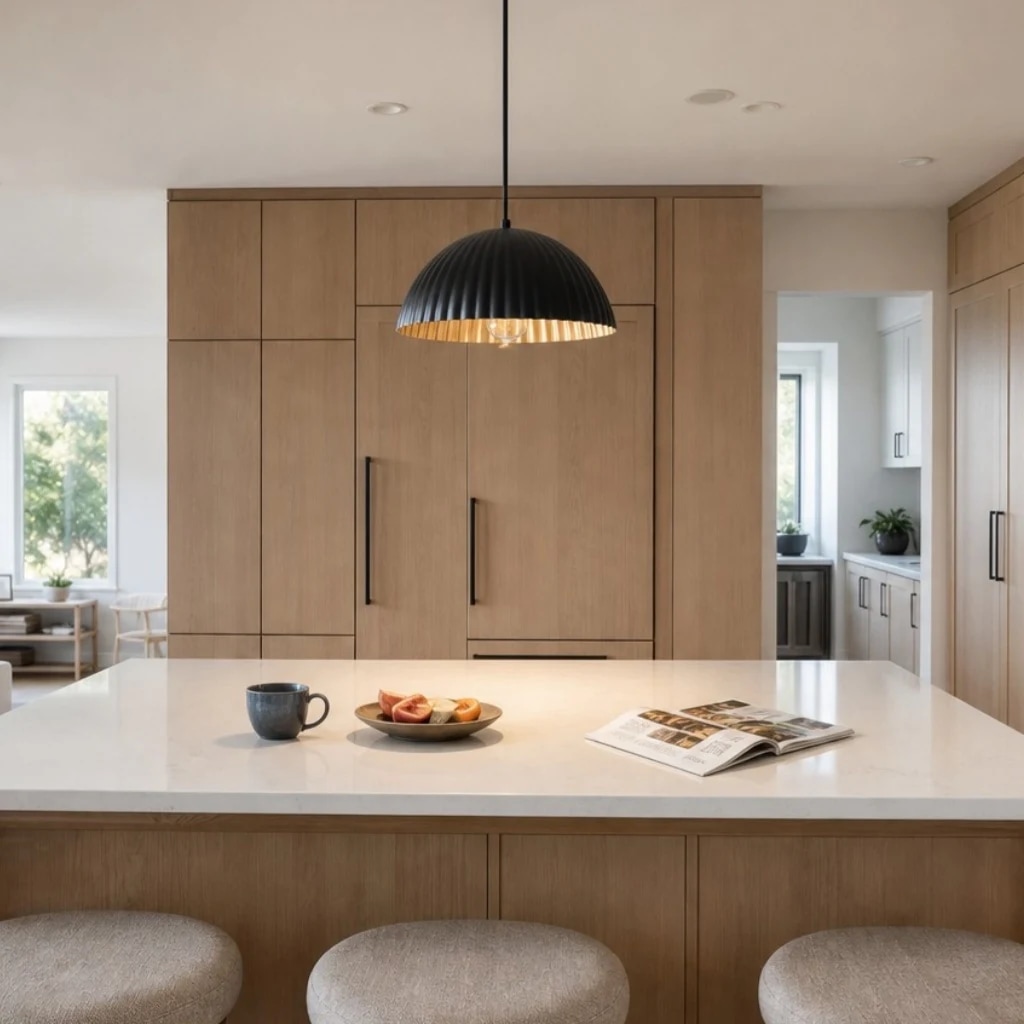
Black metal pendant lamp over a kitchen island
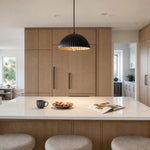
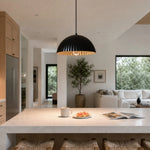
Black metal pendant lamp in an open kitchen and living space
Lampe suspension américaine en métal cannelé
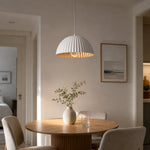
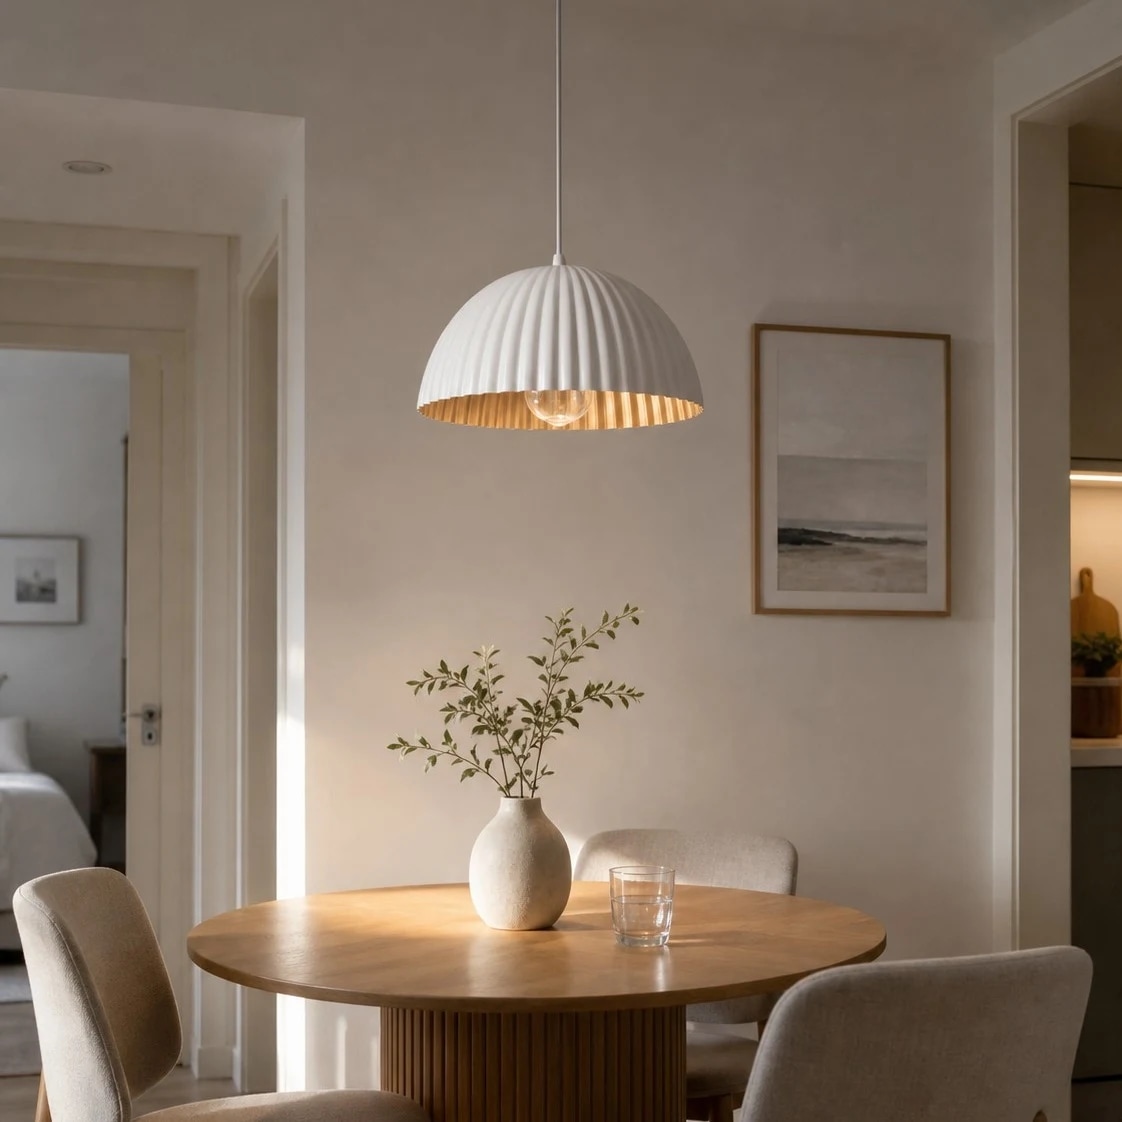
White metal pendant lamp over a round dining table
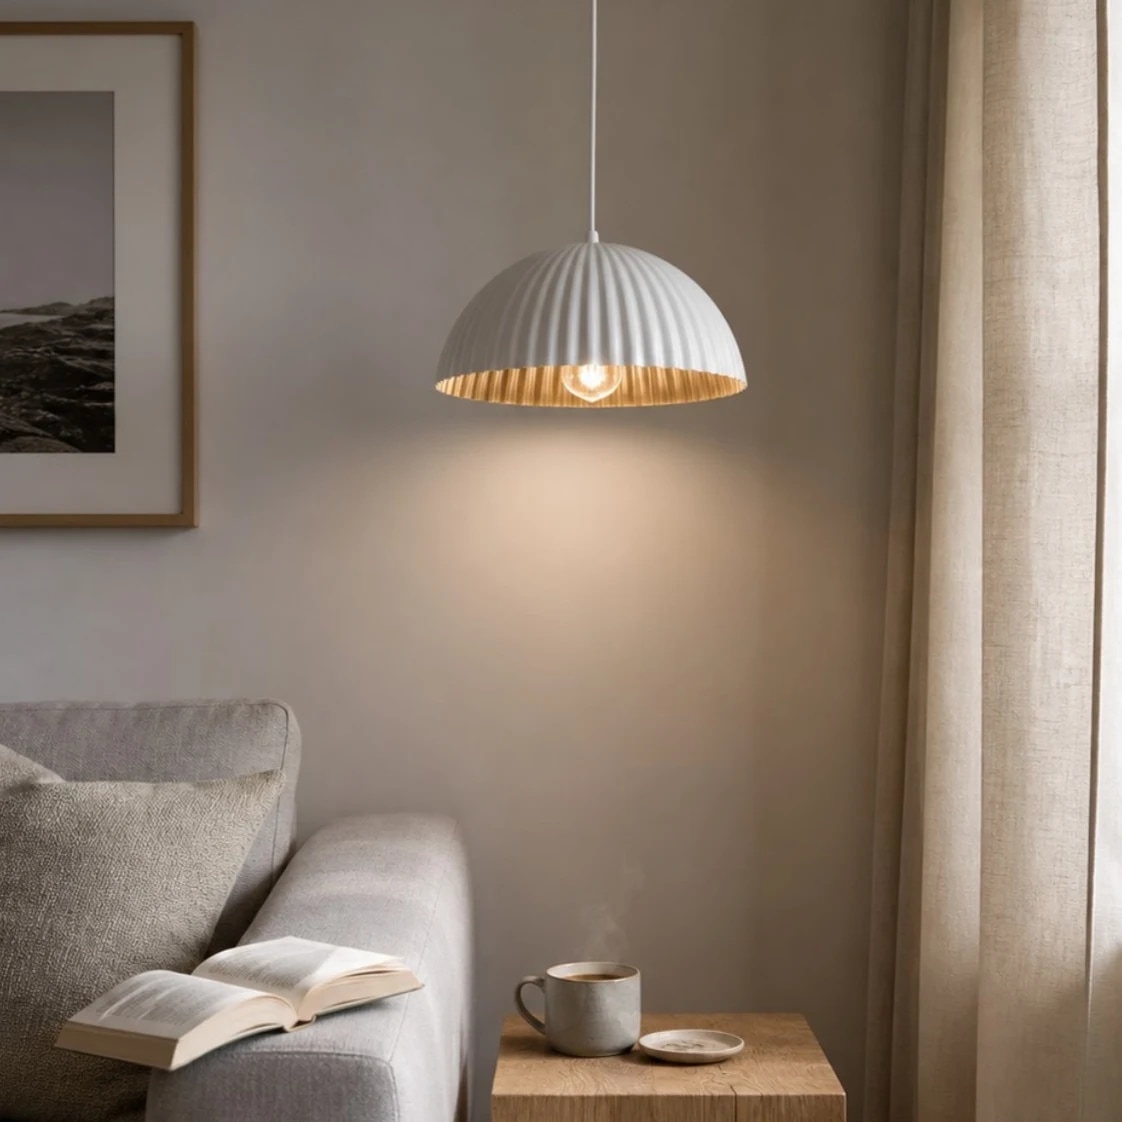
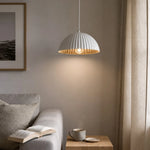
White metal pendant lamp in a sofa corner
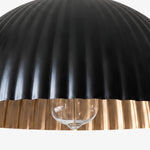
Gold interior and ribbed black metal shade detail
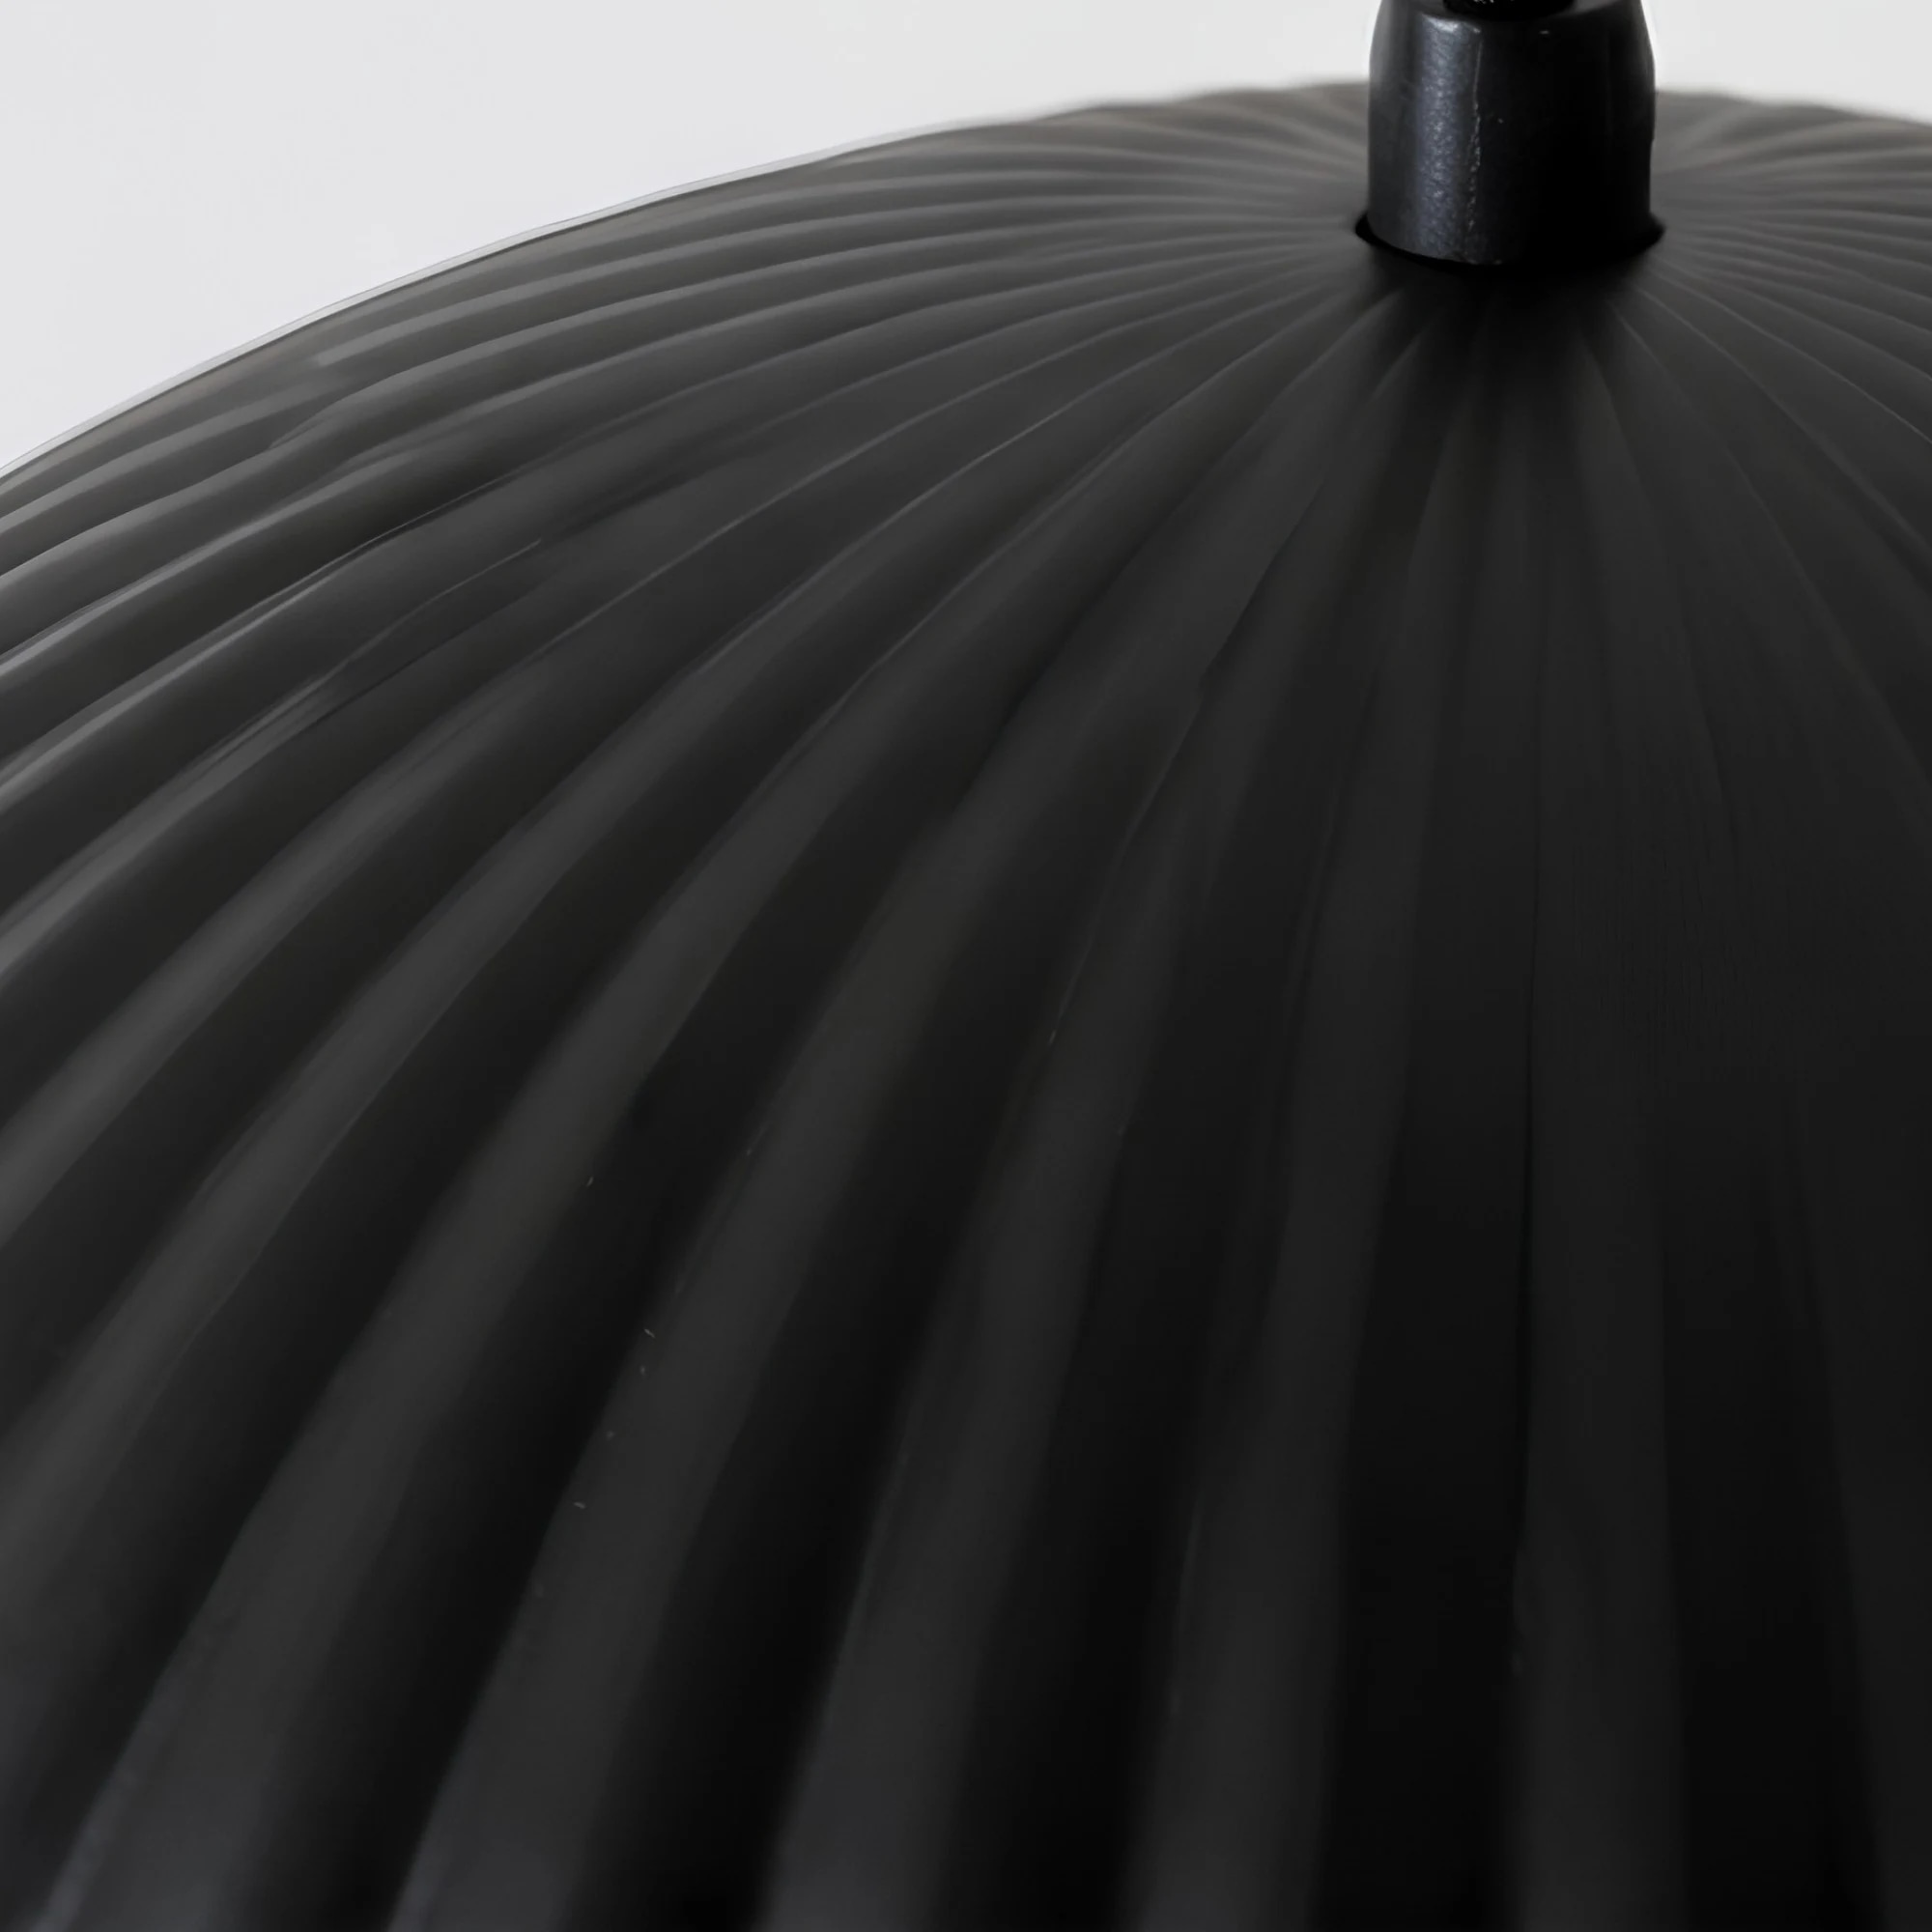
Ribbed black metal top detail
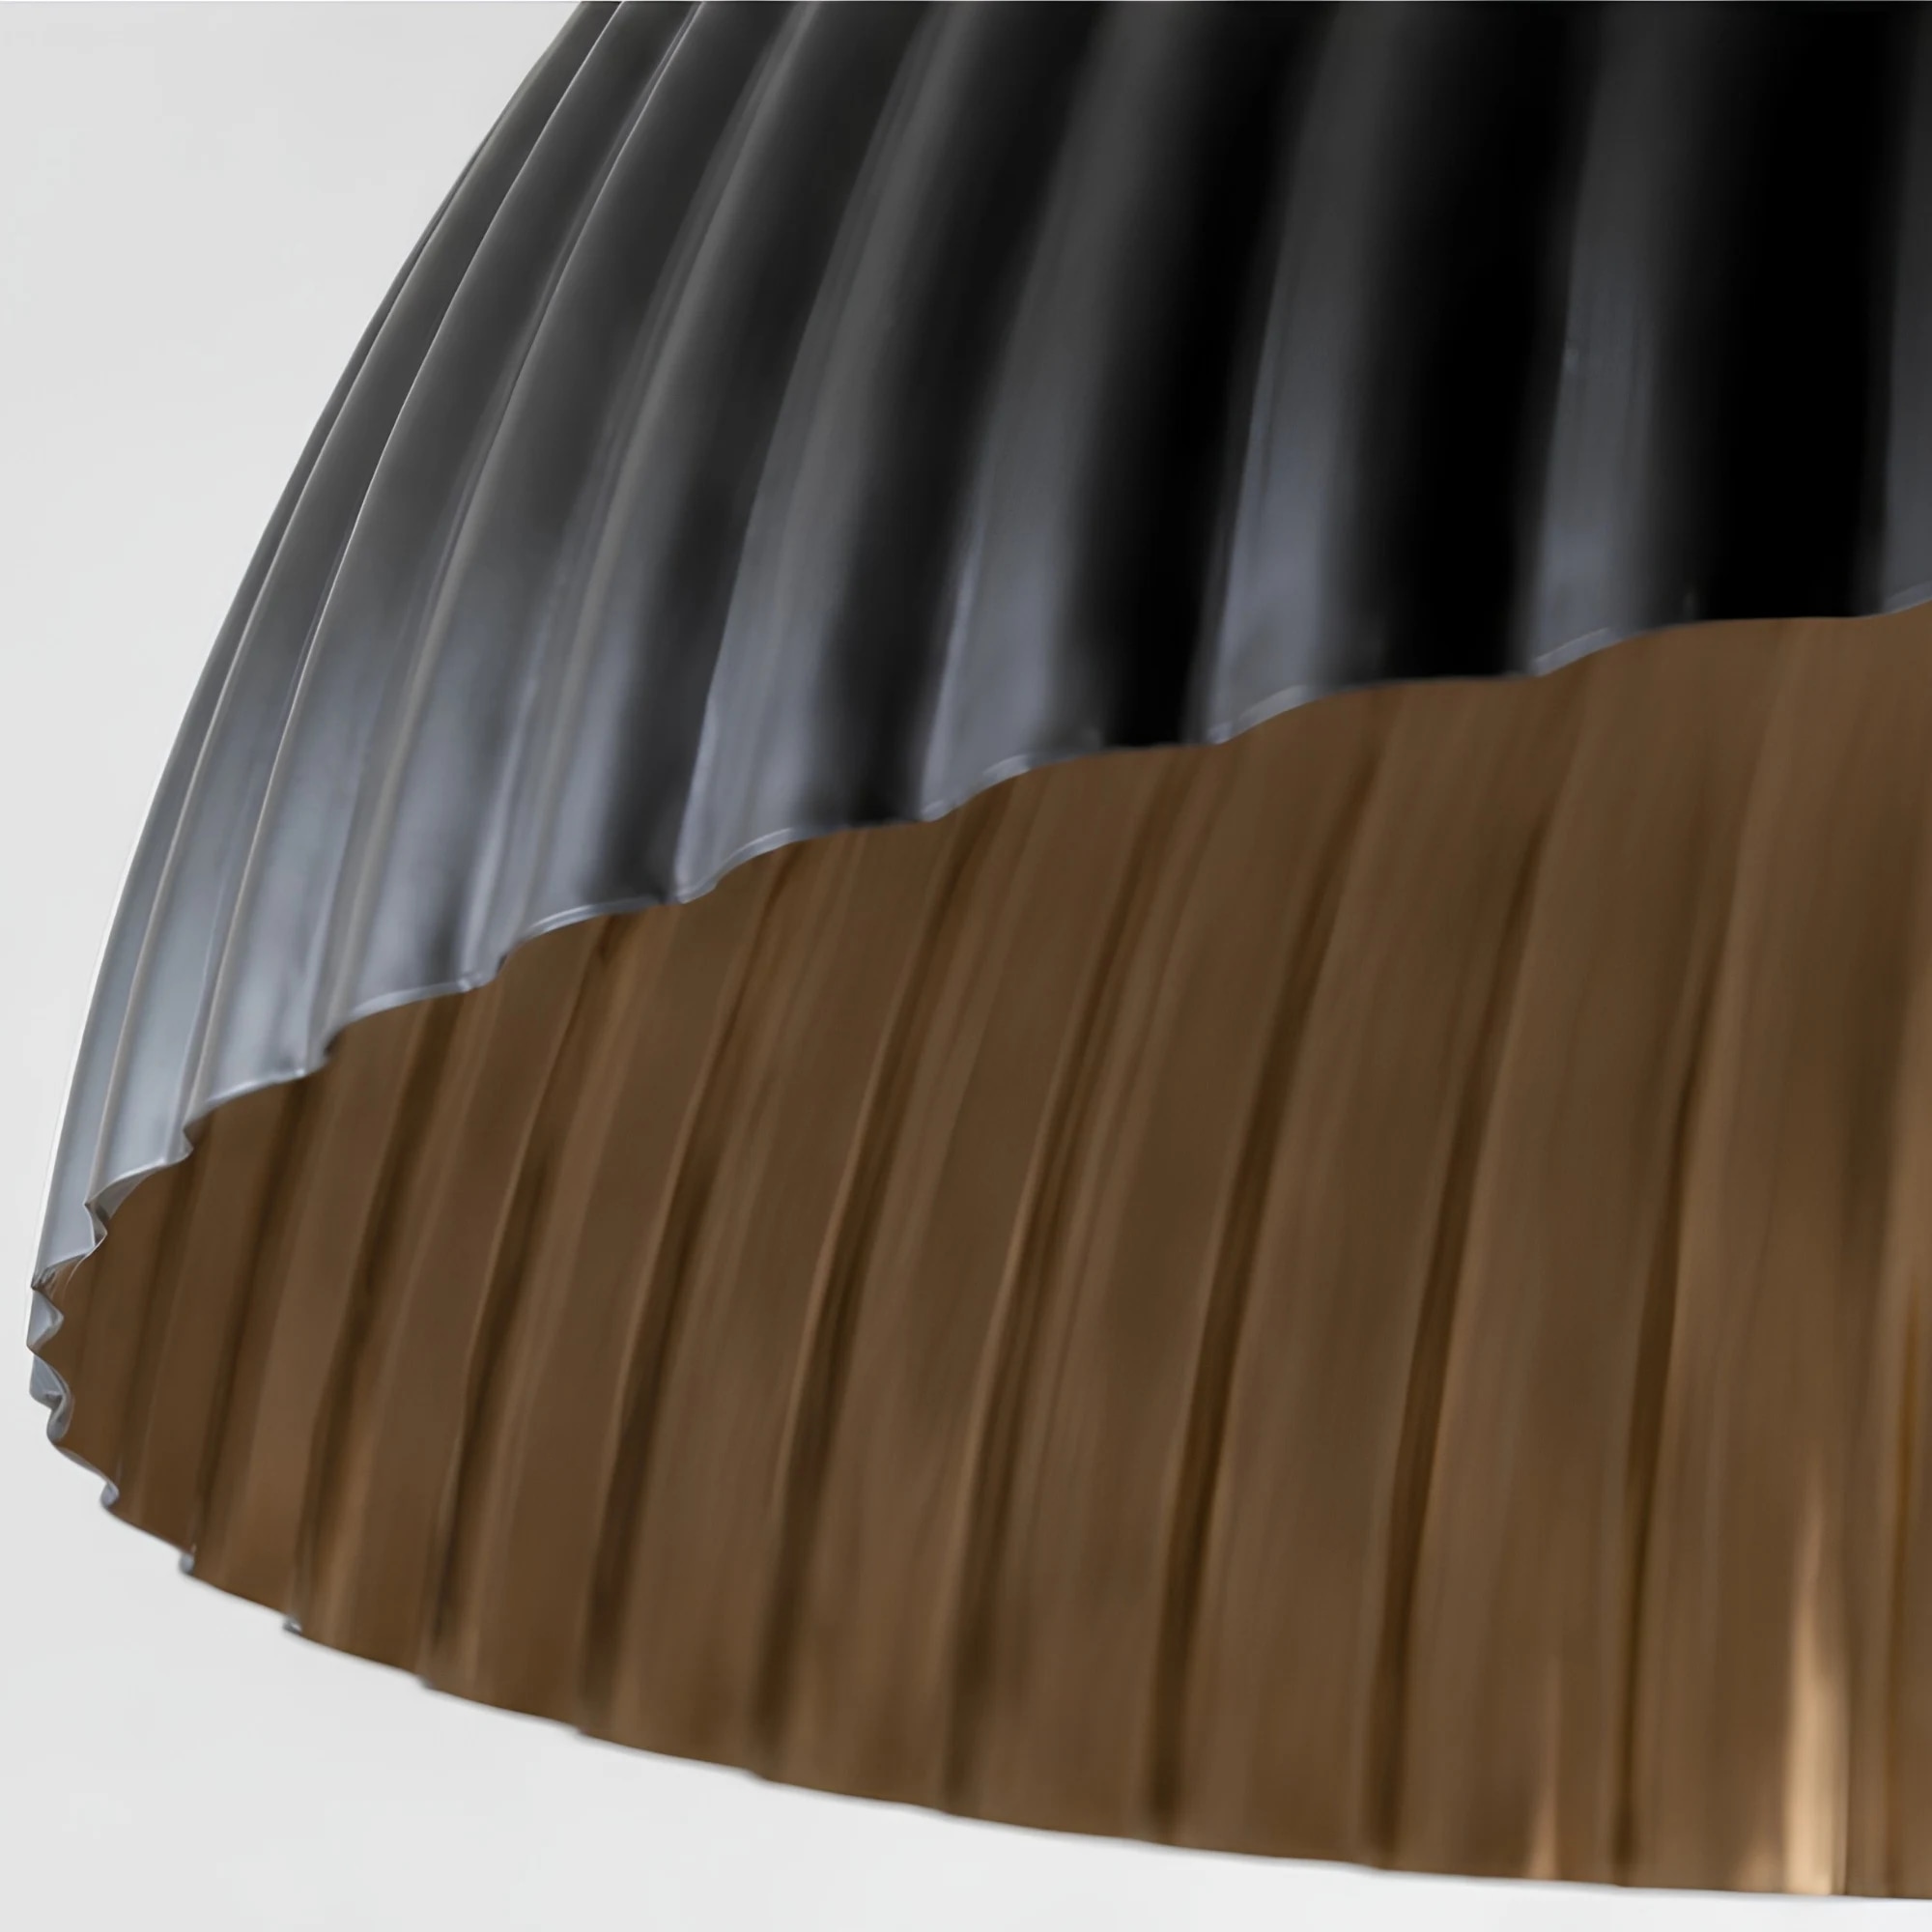
Gold lined ribbed metal shade edge detail
Charger l'image dans la visionneuse de galerie, Lampe suspension américaine en métal cannelé
Charger l'image dans la visionneuse de galerie, Black metal pendant lamp over a kitchen island
Charger l'image dans la visionneuse de galerie, Black metal pendant lamp in an open kitchen and living space
Charger l'image dans la visionneuse de galerie, Lampe suspension américaine en métal cannelé
Charger l'image dans la visionneuse de galerie, White metal pendant lamp over a round dining table
Charger l'image dans la visionneuse de galerie, White metal pendant lamp in a sofa corner
Charger l'image dans la visionneuse de galerie, Gold interior and ribbed black metal shade detail
Charger l'image dans la visionneuse de galerie, Ribbed black metal top detail
Charger l'image dans la visionneuse de galerie, Gold lined ribbed metal shade edge detail

Lampe suspension américaine en métal cannelé

$429.00 $347.00

12% DE RÉDUCTION

Achetez-en 1

M12

15% DE RÉDUCTION

Achetez-en 2

M15

18% DE RÉDUCTION

Achetez 3 ou plus

M18

$60 DE RÉDUCTION

Commandes de plus de 330 $

M60

$100 DE RÉDUCTION

Commandes de plus de 500 $

M100
Il ne reste que 9999 article(s) en stock
Question

Question

Informations sur l'expédition

Informations sur l'expédition

Politique de retour : Vous disposez de 14 jours après réception de votre commande pour demander un retour.

Disponibilité : Nous livrons aux États-Unis.

Délai de traitement : Le traitement des commandes prend 1 à 2 jours ouvrés (du lundi au vendredi).

Livraison gratuite
Retours sous 14 jours
Paiement sécurisé
Service client
Suspension en métal cannelé

Un abat-jour en métal sculpté avec un intérieur doré chaleureux

Cette suspension compacte associe un dôme en métal cannelé à une finition intérieure dorée réfléchissante, ajoutant une lumière ciblée et un accent discret d’inspiration américaine au-dessus des tables à manger, des îlots de cuisine et des coins lecture.

Détails visibles

Un regard plus proche sur l’abat-jour en métal cannelé

Trois vues détaillées équilibrées permettent de comparer facilement les côtes pressées, la doublure dorée et le point de suspension supérieur sans surcharger la page.
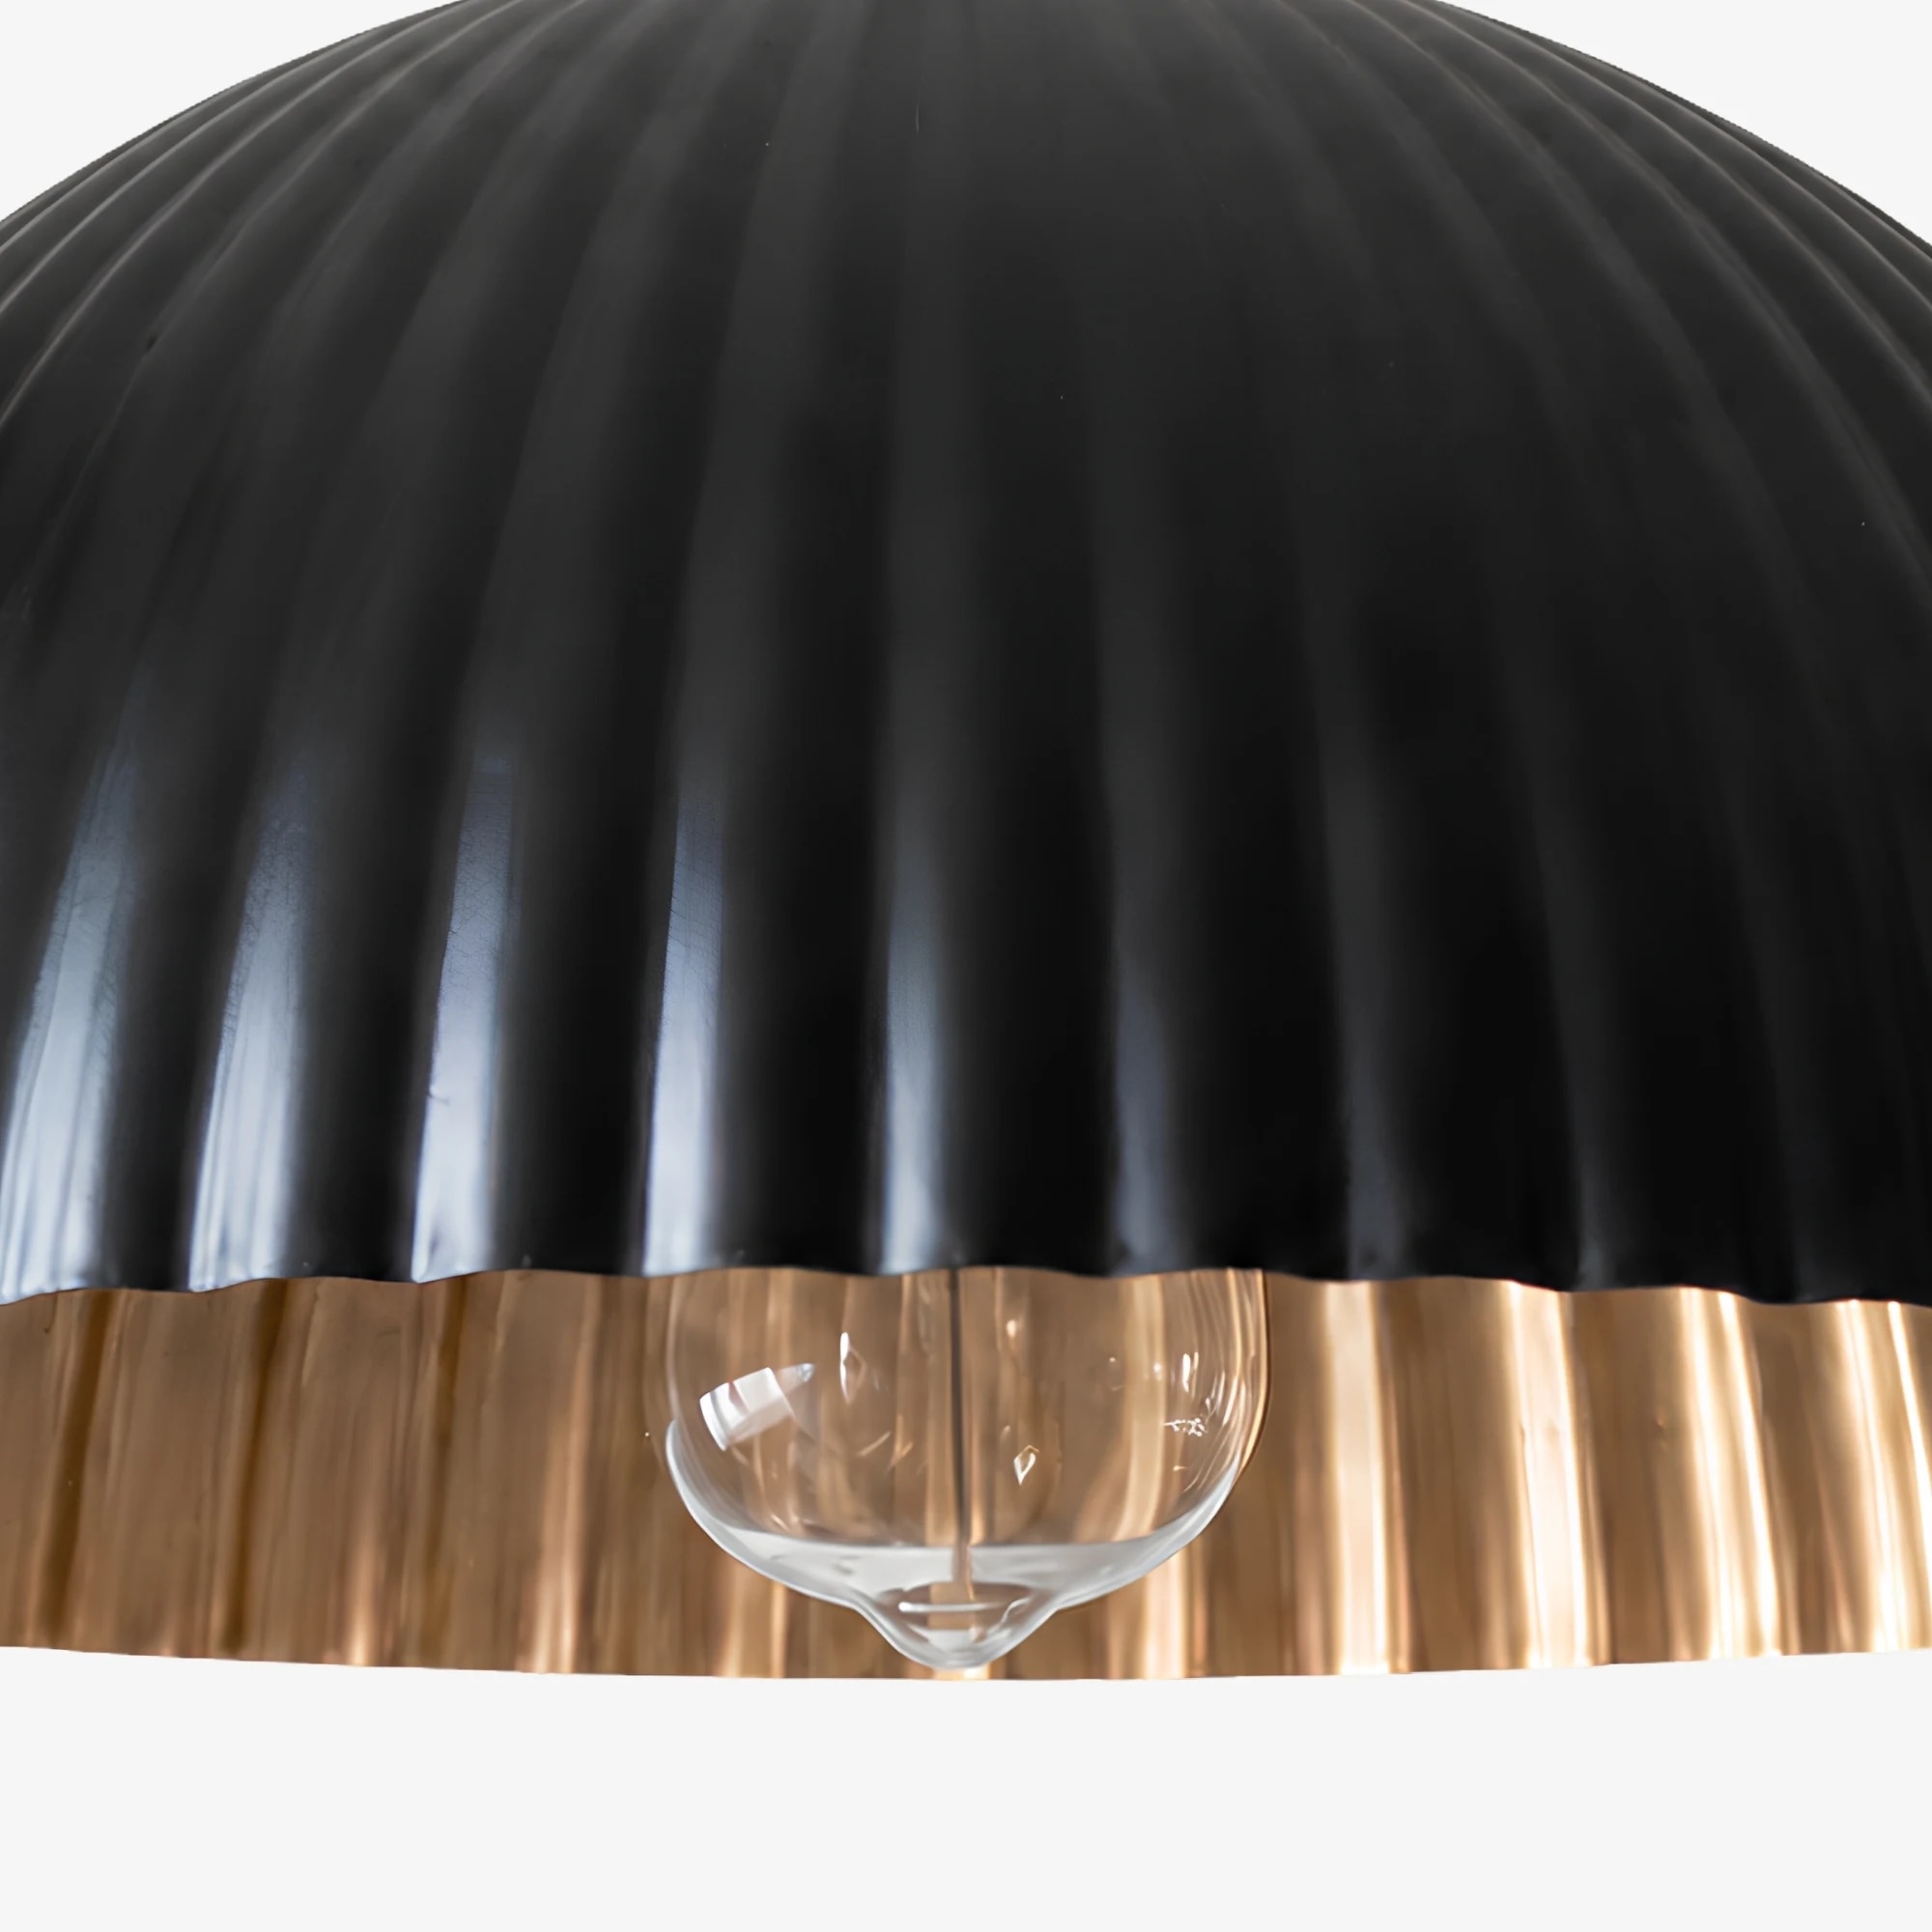
Intérieur doré et abat-jour en métal noir cannelé, détail
Détail du bord de l’abat-jour en métal cannelé doublé d’or
Détail supérieur en métal noir cannelé
Inspiration pour la pièce

Voyez comment la lampe s’intègre dans la pièce

Alternez entre les scènes salle à manger, îlot de cuisine, espace ouvert et coin canapé pour comparer l’échelle, l’ambiance et le placement.
Spécifications

Proportions simples pour intérieurs quotidiens

Type Lampe suspension
Matériaux Abat-jour en métal cannelé avec intérieur doré
Finition Extérieur noir ou blanc avec intérieur doré
Taille Taille : ∅ 35 cm × H 18 cm / ∅ 13,8″ × H 7,1″
Source lumineuse E27 (ampoule non incluse)
Meilleurs espaces Salle à manger, îlot de cuisine, comptoir de bar, table de restaurant, coin canapé
Entretien Essuyer délicatement avec un chiffon doux et sec
Options de couleur
Suspension en métal cannelé noir avec intérieur doré

Noir

Suspension en métal cannelé blanc avec intérieur doré

Blanc

Customer Reviews

Be the first to write a review
0%
(0)
0%
(0)
0%
(0)
0%
(0)
0%
(0)

Monulo · The practical guide

Lighting that fits.
A room that feels right.

Find a starting size, see where to place it, and know what to check before installation.

Find your starting size
CLEARANCESIZE↔PROPORTION · PLACEMENT

01 · Get the scale right

A useful starting point, in seconds.

For a central ceiling light, enter your room dimensions. For lights above furniture, use the table or island guide below instead.

Starting fixture diameter

26 in / 66 cm

With a 9 ft ceiling, a 7 ft clear path leaves about 24 in for the complete drop.

Complete drop = canopy + suspension + fixture body. This is a planning allowance, not a product specification.

Measure first, then mock up the actual shape. Suggested dimensions are design starting points; product instructions and applicable local requirements take priority.

02 · Look up

Work with your ceiling.

The available drop matters as much as the fixture diameter.

Around 8 ft / 2.44 m

Keep it close

Start with a flush or compact semi-flush design in walking areas. Check the complete installed height.

Around 9–10 ft / 2.74–3.05 m

Balance the drop

Pendants become easier to accommodate. Reserve enough clearance below the lowest part of the fitting.

Above 10 ft / 3.05 m

Scale with intention

Test larger forms or longer suspension. Confirm cable length, access for maintenance and ceiling support.

Sloped ceiling? Compatibility is model-specific. Confirm the canopy, suspension angle and required drop before ordering.

30–36 inTABLETOP → LOWEST POINT
30–36 in / 76–91 cm above the tabletop

Room study 01

Dining table

Let the furniture define the focal point.

Measure
Measure the tabletop, including its width at the widest point.
Size & place
For a round fixture, test a diameter around ½–⅔ of the table width. For a linear design, start with ½–⅔ of its length.
Check
Center on the table and check the view across it while seated.
30–36 inEVEN CENTERS · CLEAR SHADE GAPSCHECK THE FULL ROW BEFORE DRILLING
30–36 in / 76–91 cm above the counter

Room study 02

Kitchen island

Plan the whole row before choosing the quantity.

Measure
Record counter length, width and the working area below.
Size & place
Try two or three paper shade outlines. Adjust their widths until adjacent edges and both island ends have breathing room.
Check
Mark equal centers; verify the actual gap between shades rather than using center spacing alone.
ROOM LENGTH12 ft + 14 ft → ABOUT 26 in WIDE
Start with at least 7 ft / 213 cm walking clearance

Room study 03

Room center

Use the room formula as a visual starting point.

Measure
Record length, width and finished ceiling height.
Size & place
Add length and width in feet; use that total as a starting diameter in inches. Example: 12 + 14 → 26 in / 66 cm.
Check
Check the furniture plan and the fixture’s visual weight. This formula does not determine brightness.
LAY OUT EQUAL BAYSEND OFFSET ≈ HALF THE CENTER SPACING
Keep doors, stairs and walking routes unobstructed

Room study 04

Hallway & entry

A consistent rhythm works better than a crowded ceiling.

Measure
Mark the full walking route, doors and changes in ceiling height.
Size & place
Divide the usable corridor into equal bays. Place each light near a bay center, leaving half a bay at each end.
Check
Choose the final distance from the fixture’s light output and beam spread; test the layout after dark.
MATCH THE USER’S FACE LEVELSCONCE CENTER ≈ 65–70 in ABOVE FLOOR
Position paired lights symmetrically beside the mirror

Room study 05

Bathroom vanity

Put comfortable facial lighting first.

Measure
Record mirror dimensions, side wall space and cabinet swing.
Size & place
For side sconces, trial the luminous center around 65–70 in / 165–178 cm above the floor.
Check
Adjust to the actual user and mirror. Check for bright reflections and confirm the correct location rating.
TEST FROM A SEATED POSITIONSHADE HIDES THE BULB · SWITCH WITHIN REACH
Use an adjustable mock-up before fixing wall lights

Room study 06

Bedroom & bedside

Choose the height from where you actually sit.

Measure
Measure the mattress, nightstand and your seated position.
Size & place
Try the shade at seated eye or shoulder height so the bright source is screened and the page is lit.
Check
Check reach to the switch, head movement, pillows and any adjustable arm.
LIGHT FROM BESIDE OR BEHINDKEEP THE BULB OUT OF DIRECT VIEW
A deeper or diffused shade can improve comfort

Room study 07

Reading & living

Light the page without exposing the source.

Measure
Sit in your usual chair with a book before locating the lamp.
Size & place
Place task lighting beside or slightly behind the shoulder. Add separate ambient lighting to soften contrast.
Check
Keep the base and cord out of traffic; check glare from both the chair and nearby seats.

03 · Before the tools come out

One installation checklist.

Bring the product instructions, room measurements and fixture weight to your installer.

01 / Fit

Mock up the final position

Check door swings, seated views, shade gaps and the lowest point. Include the canopy and suspension in every drop measurement.

02 / Support

Verify the mounting

Have a qualified installer confirm the box, fixing points and structural support for the complete fixture weight.

03 / Compatibility

Match the electrical details

Confirm supply voltage, lamp or LED driver, dimmer compatibility, ceiling type and location rating for the exact model.

Hardwired fixtures should be installed by a qualified electrician following the supplied instructions and local requirements. This page explains planning and placement; it does not provide wiring instructions.

04 · The last few details

Questions before you choose.

Which measurement should I use for the drop?

Measure vertically from the finished ceiling to the lowest point of the assembled fitting. Over a table or counter, measure the remaining gap from that point to the surface.

Does a larger light always mean a brighter room?

No. Diameter describes the physical size. Compare lumen output, shade opacity, beam direction and the room’s other light sources separately.

How do I choose between two or three island pendants?

Start with the shade diameter, then draw the complete row to scale. Two larger shades and three small shades can both work; use actual edge gaps and counter-end clearances to decide.

What if my ceiling is too low for the light I like?

Compare a shorter suspension or a flush alternative that the manufacturer supports. Never shorten a rigid stem or modify wiring without the appropriate product guidance.

Can any fixture go in a bathroom or on a sloped ceiling?

No. Check the exact product specification and installation position. Ask a qualified installer to confirm the required damp or wet rating and canopy compatibility.

What should I send when asking for sizing advice?

Include a room photo, ceiling height, room or furniture dimensions, the fixture link and your proposed installation location. For heavier fittings, include any available mounting information.